sideobjects for art and architecture
sideobjects for and
about
for and
about
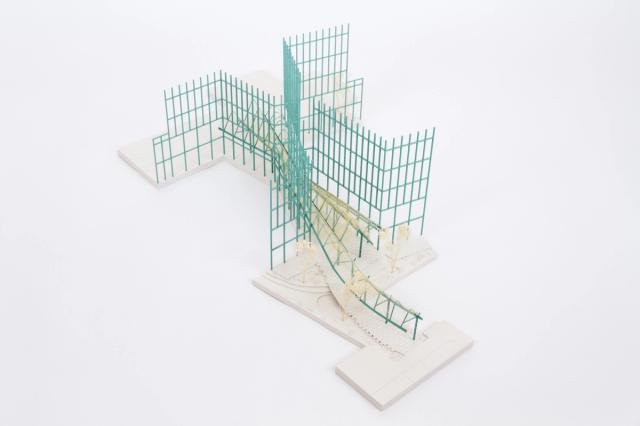
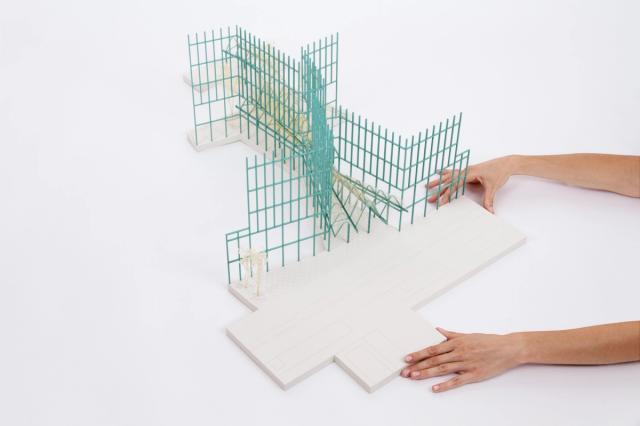
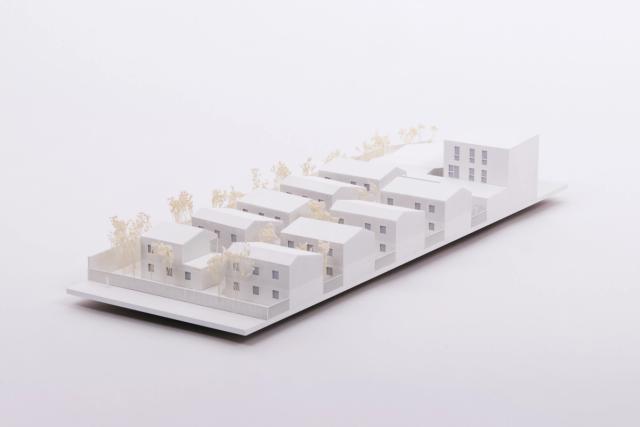
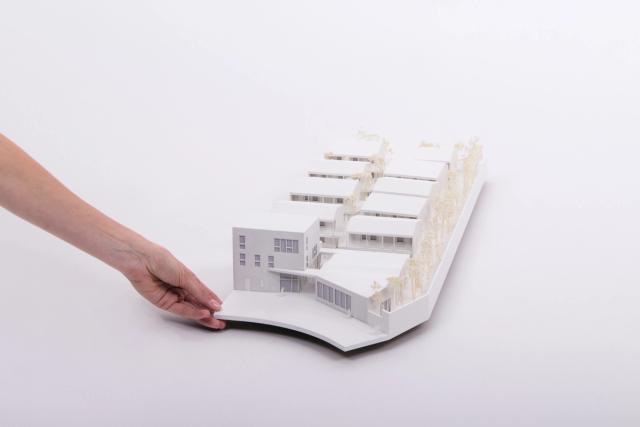
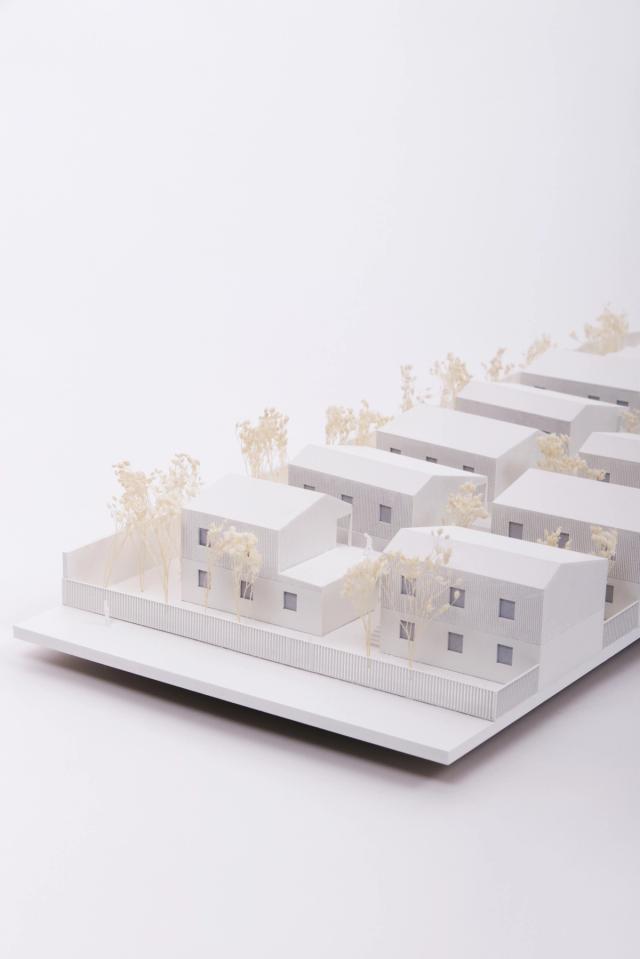
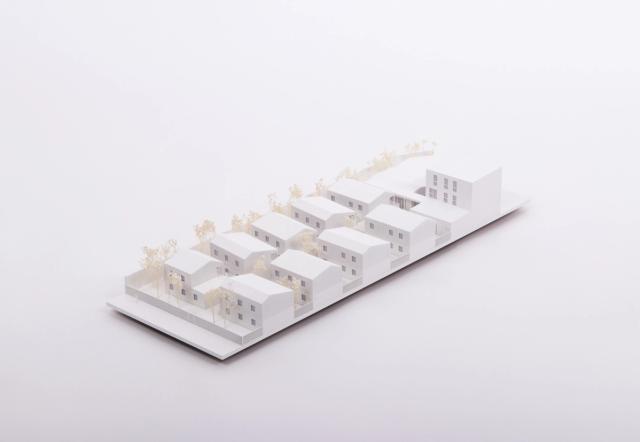
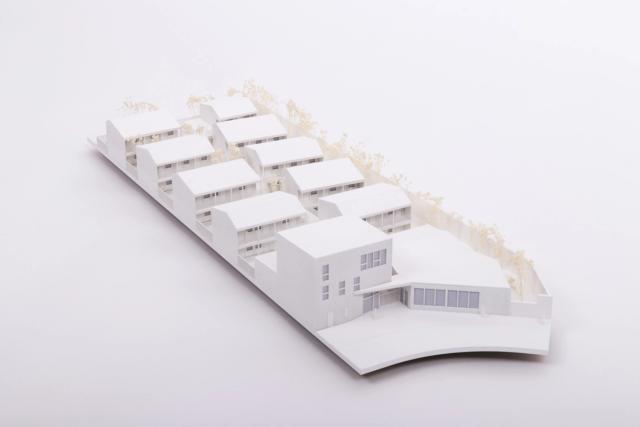
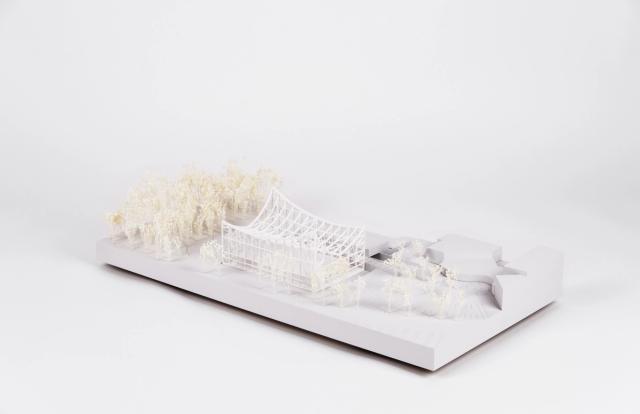
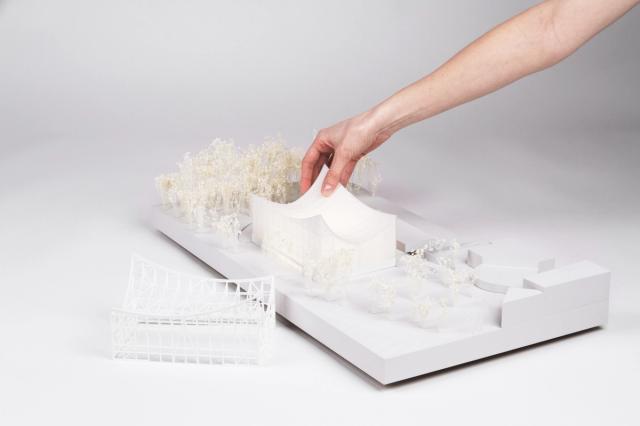
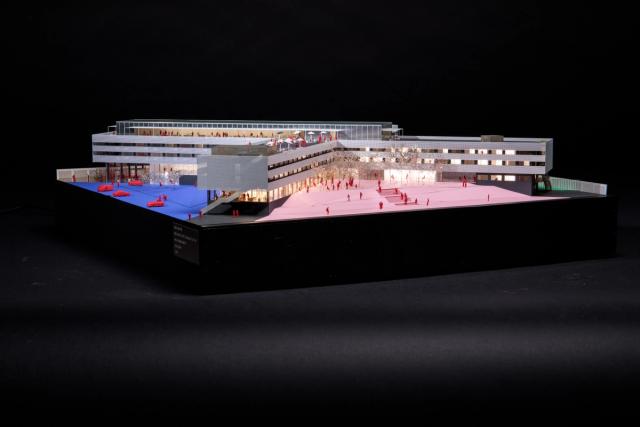
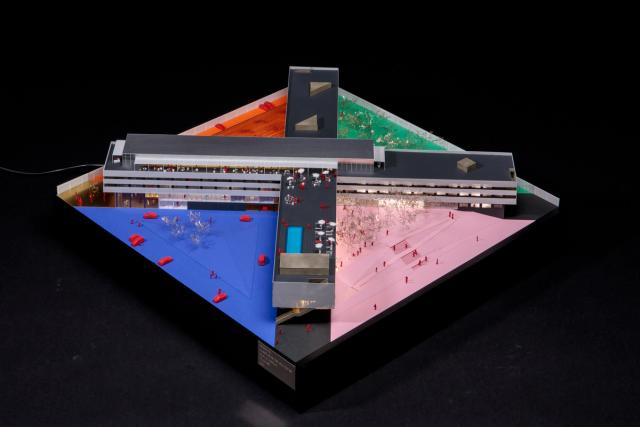
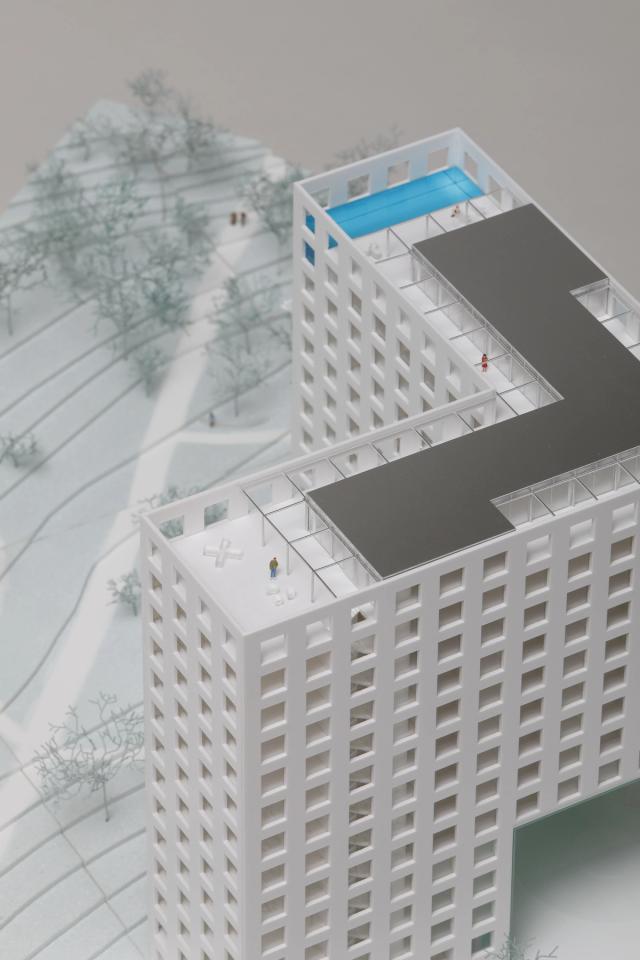
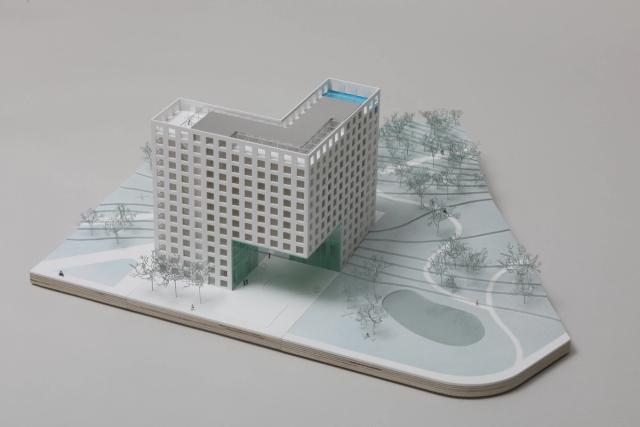
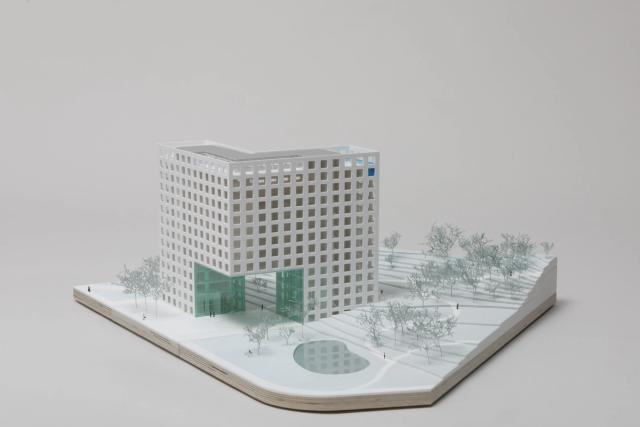
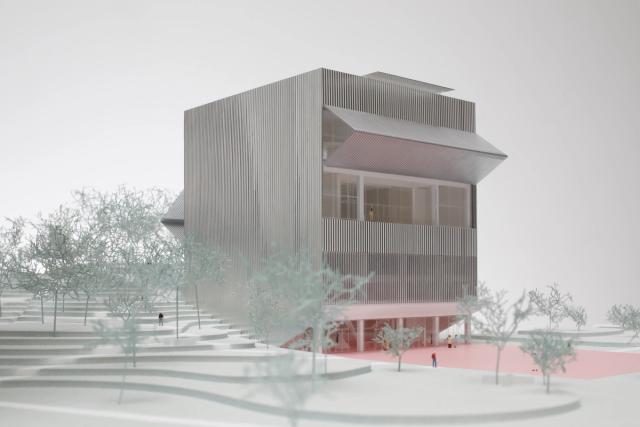
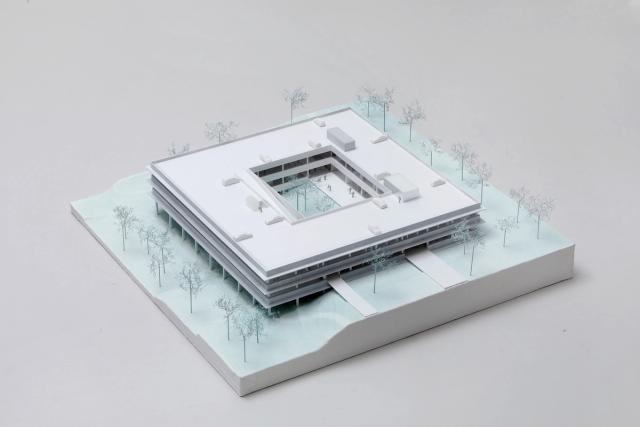
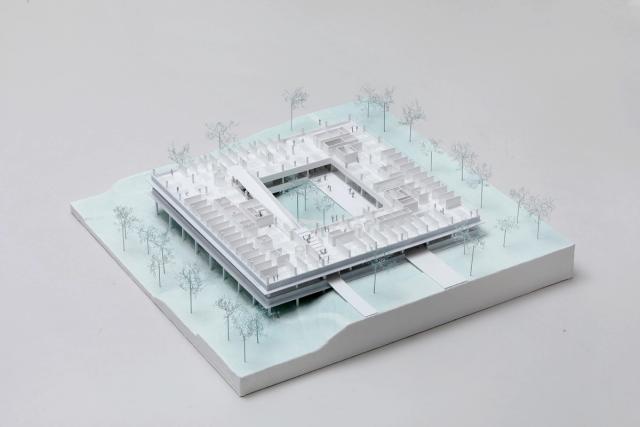
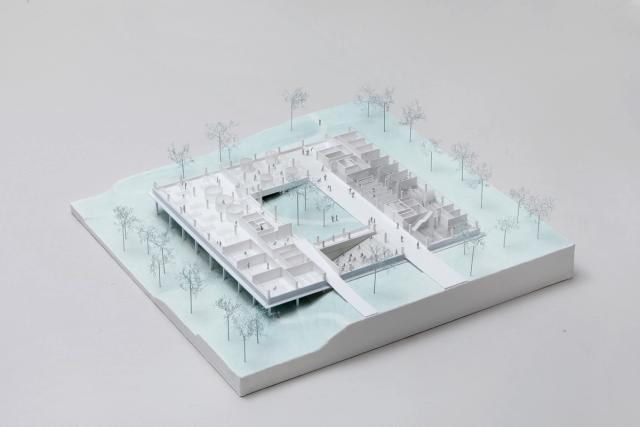
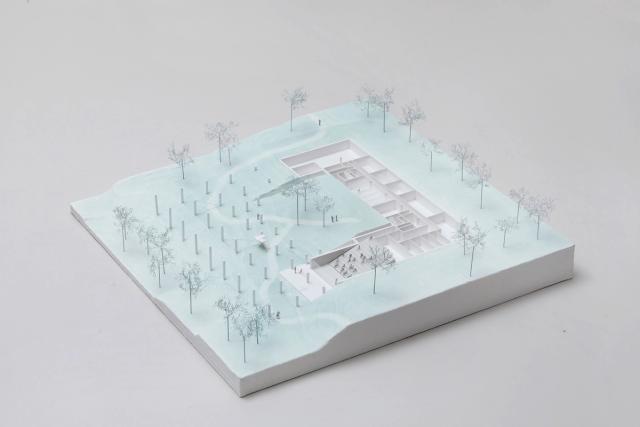
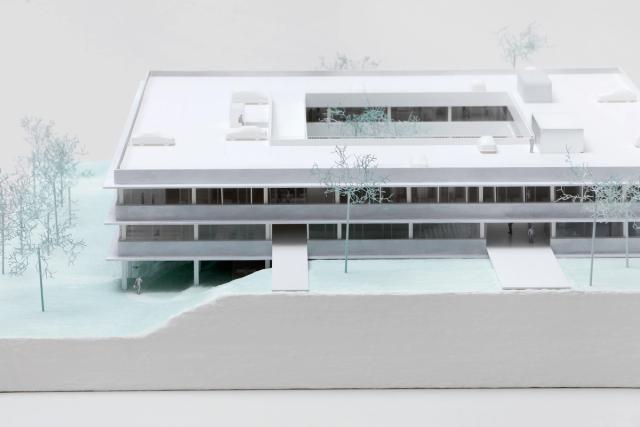
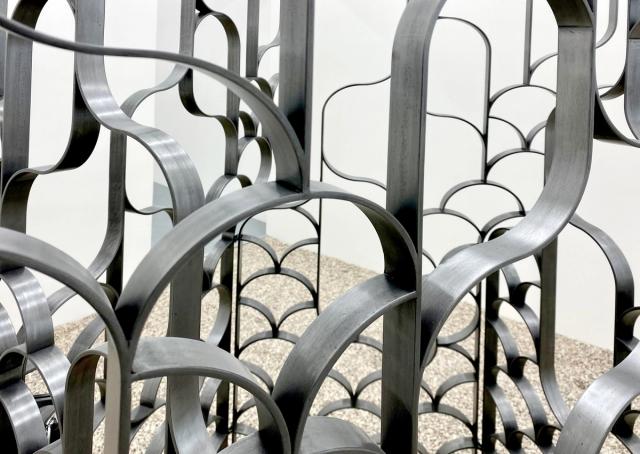
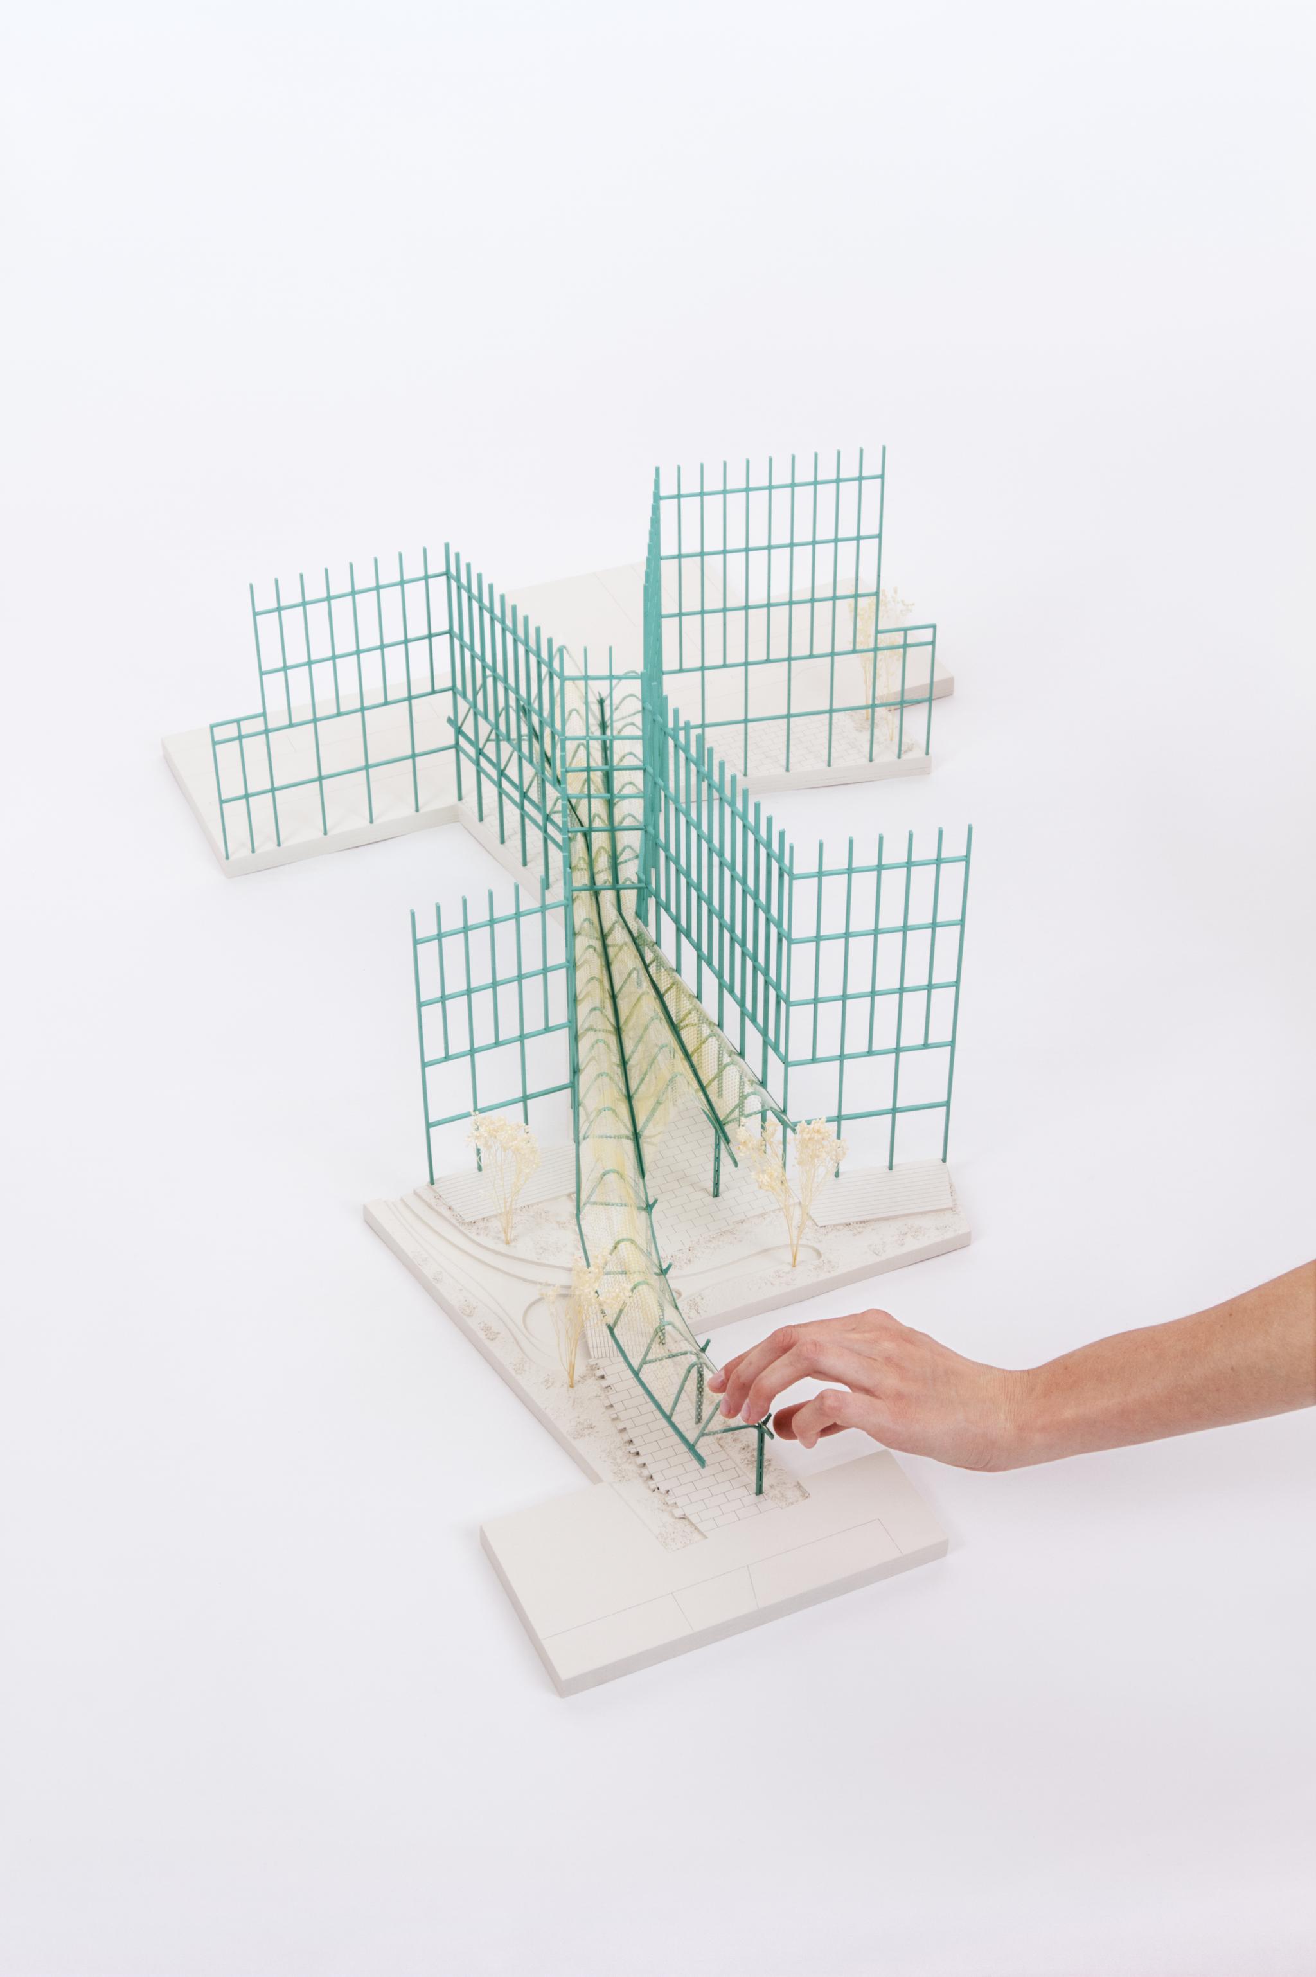
Architectural competition model of onze04 Architectes' offices and public walkway in Nantes, pergola and its structure between the two buildings – architectural model maker sideobjects, Nantes

onze04 Architectes, offices and public walkway in Nantes

more
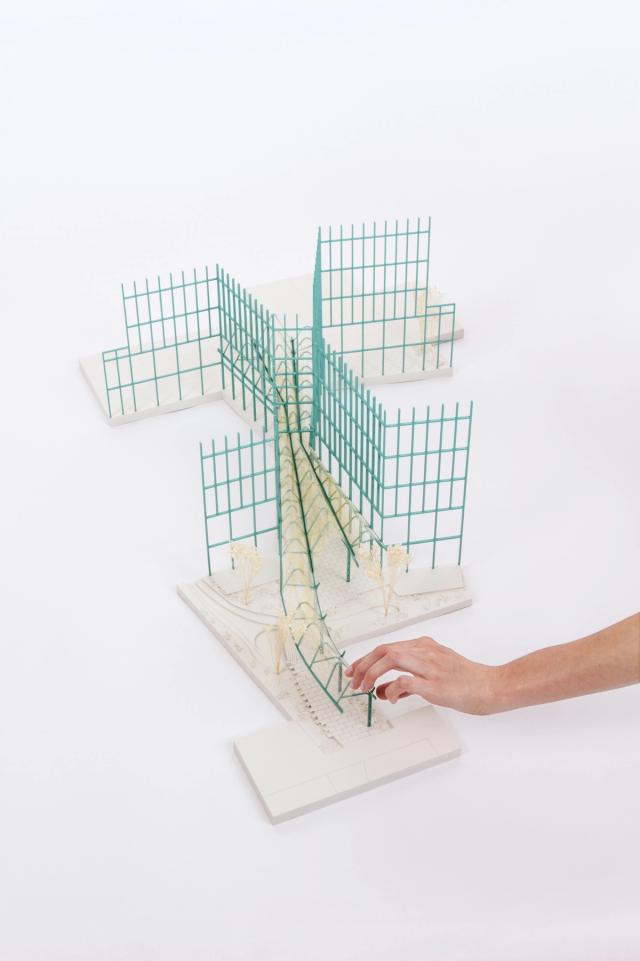
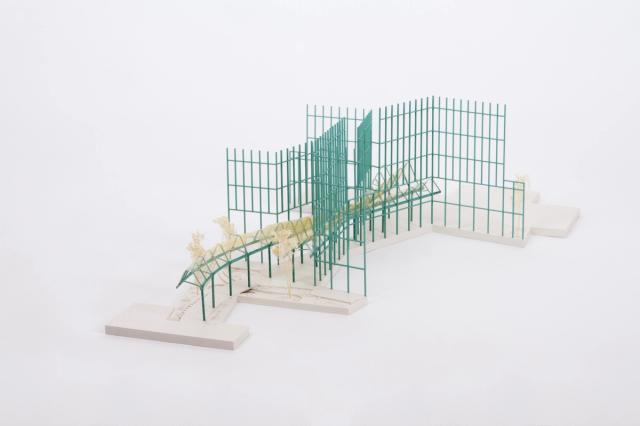
Architectural competition model of onze04 Architectes' offices and public walkway in Nantes, pergola and its structure between the two buildings – architectural model maker sideobjects, Nantes
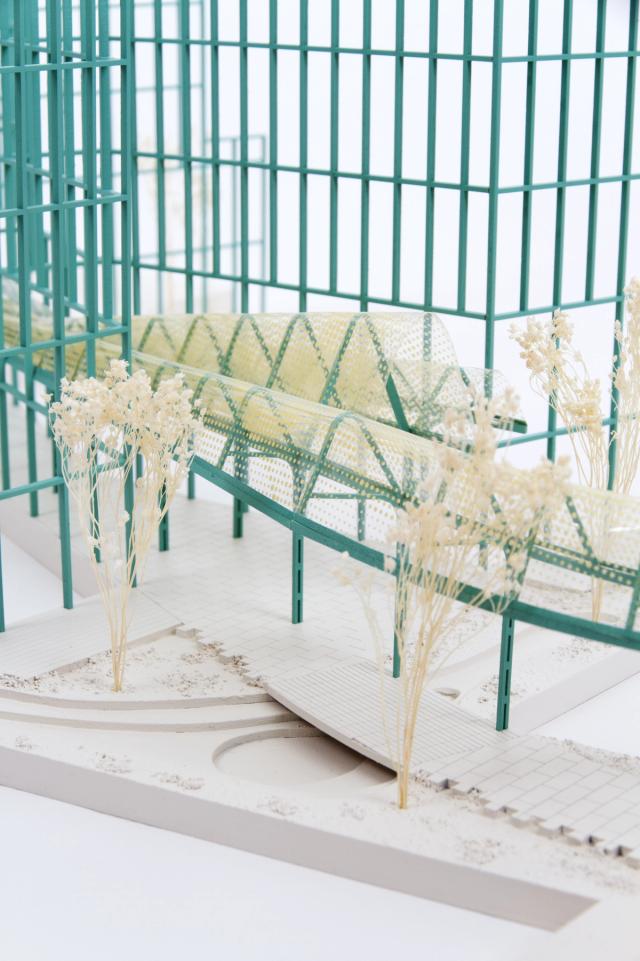
Architectural competition model of onze04 Architectes' offices and public walkway in Nantes, detail of the varying materials
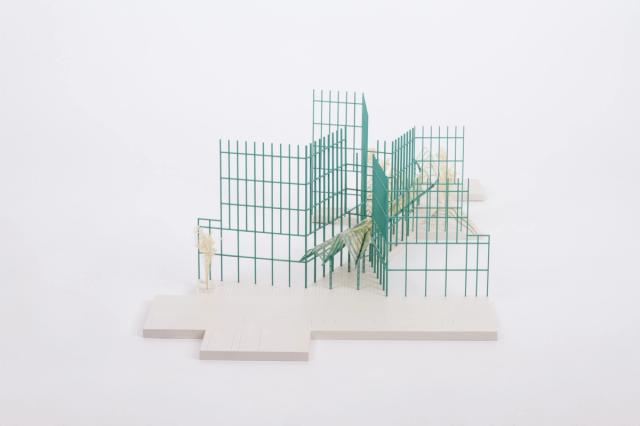
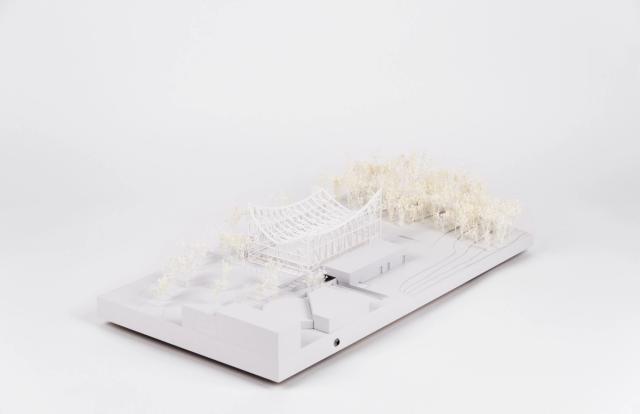
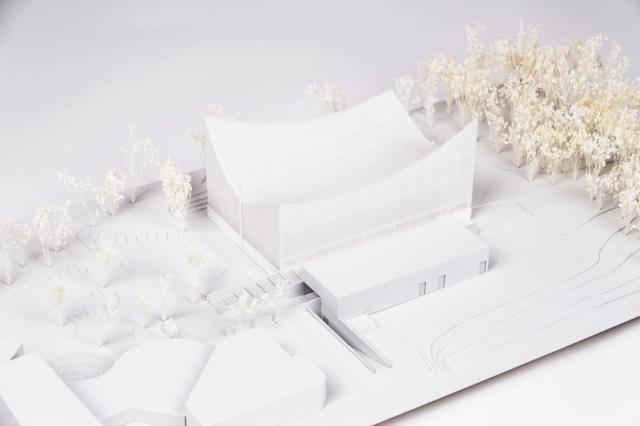
Architectural competition model of onze04 Architectes' offices and public walkway in Nantes, partial facades and building volumes
Architectural competition model of onze04 Architectes' offices and public walkway in Nantes, project color scheme on the facades
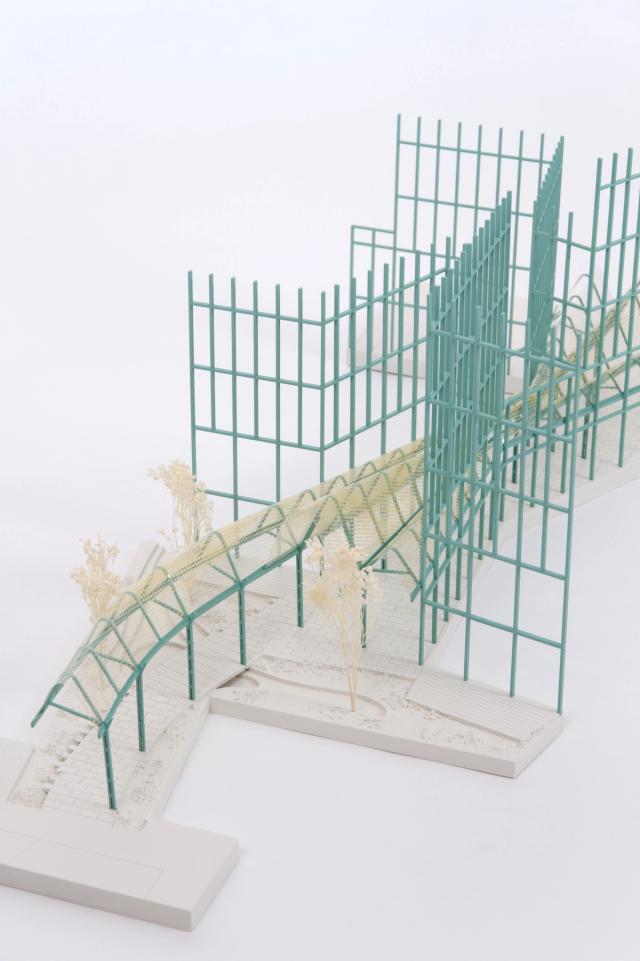
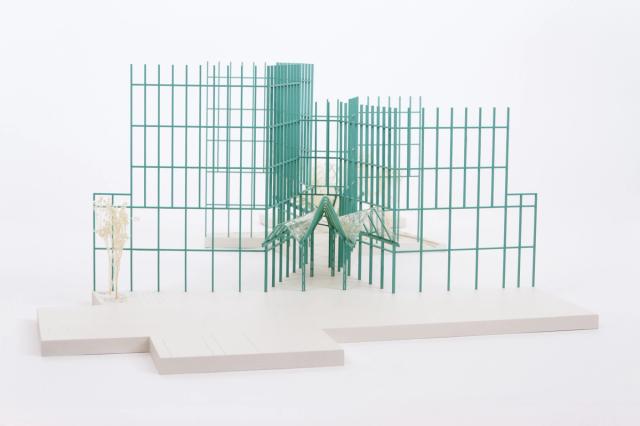
Architectural competition model of onze04 Architectes' offices and public walkway in Nantes, proportions of the pergola – architectural model maker sideobjects, Nantes
1:75 scale model of the Nantes public passageway by onze04 Architectes, pergola and its structure between the two buildings
1:75 scale model of the Nantes public passageway by onze04 Architectes, detail of the varying materials
1:75 scale model of the Nantes public passageway by onze04 Architectes, partial facades and building volumes
1:75 scale model of the Nantes public passageway by onze04 Architectes, project color scheme on the facades – architectural model maker sideobjects, Nantes
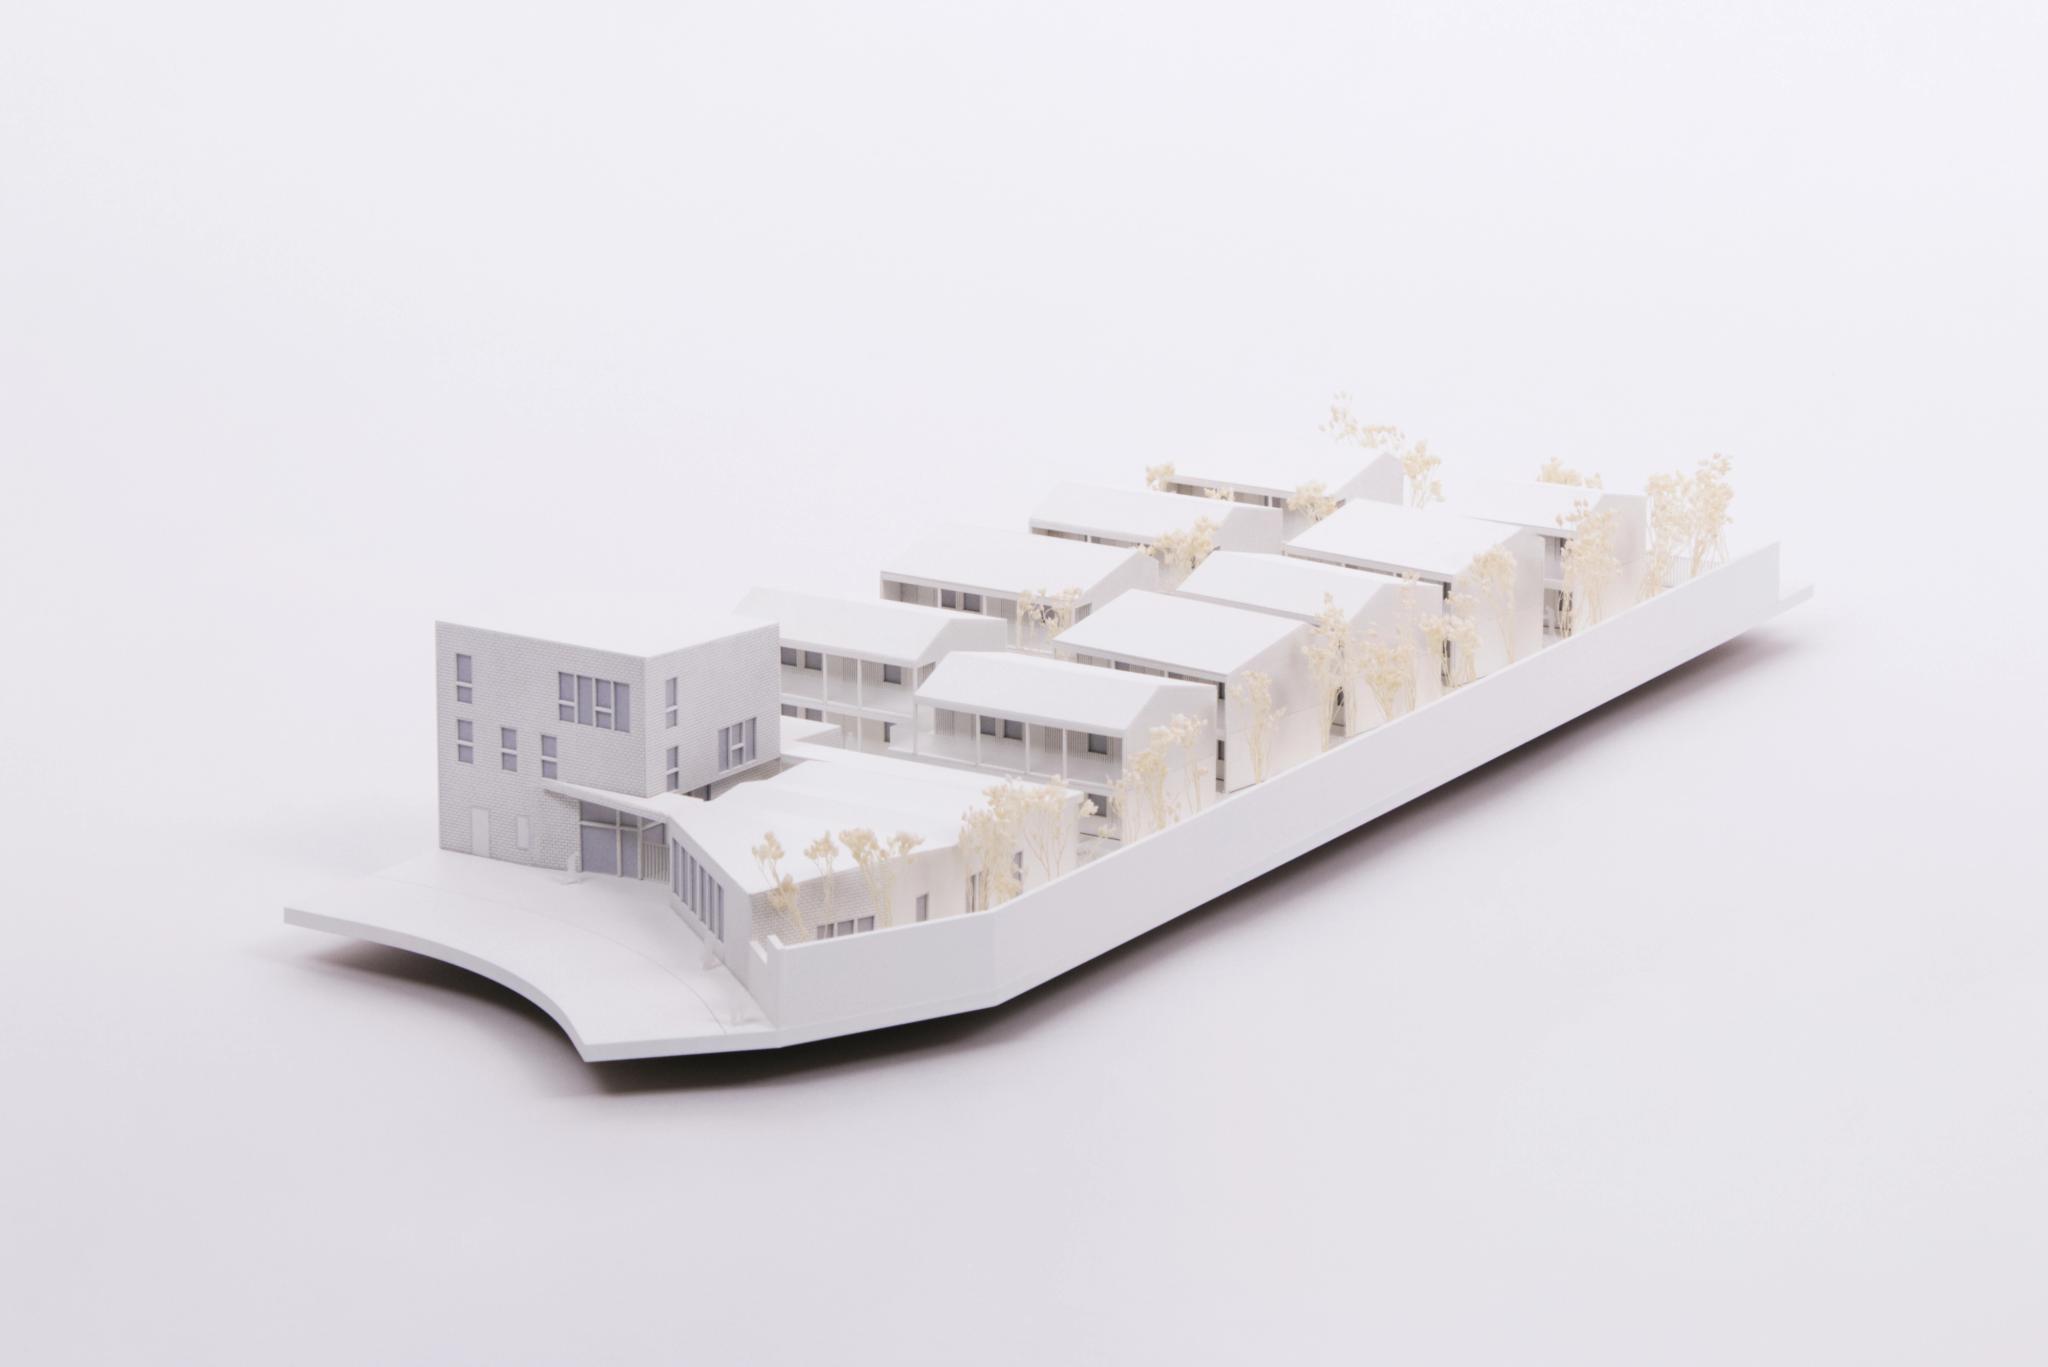
White volumetric architectural model of the Aurore emergency shelter by PADW, minimalist building volumes – architectural model maker sideobjects, Nantes

PADW, Aurore Emergency Shelter

more
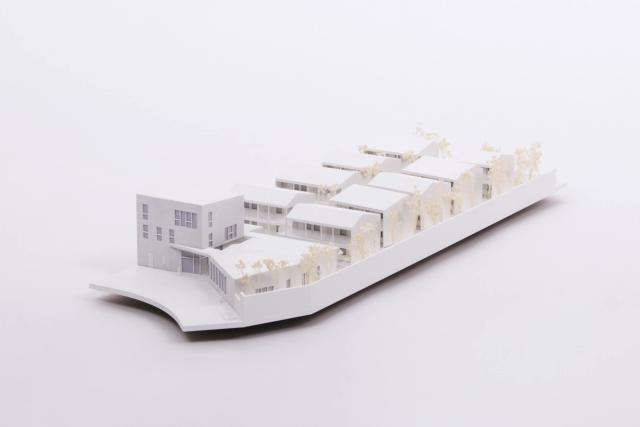
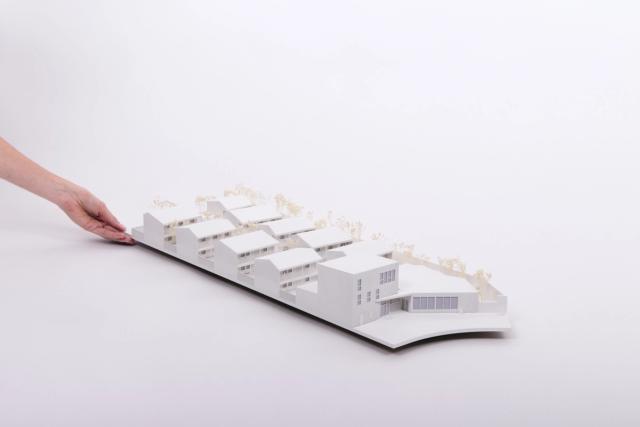
White volumetric architectural model of the Aurore emergency shelter by PADW, minimalist building volumes – architectural model maker sideobjects, Nantes
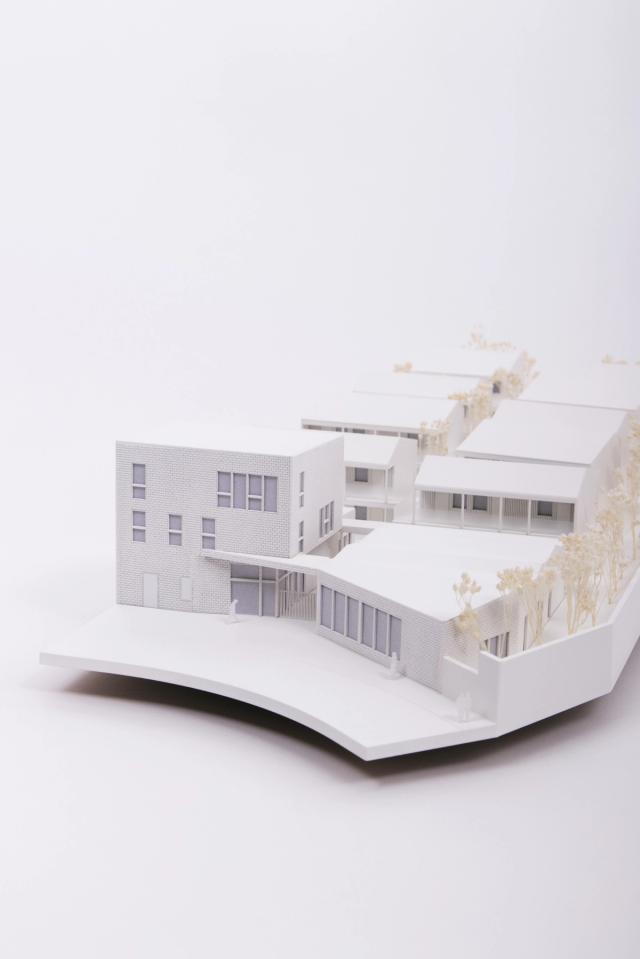
White volumetric architectural model of the Aurore emergency shelter by PADW, ground-level vegetation
White volumetric architectural model of the Aurore emergency shelter by PADW, facade materials
White volumetric architectural model of the Aurore emergency shelter by PADW, made for the 2026 Union Sociale pour l'Habitat conference in Bordeaux
Architecture model of PADW's Aurore residential complex, minimalist building volumes – architectural model maker sideobjects, Nantes
Architecture model of PADW's Aurore residential complex, ground-level vegetation
Architecture model of PADW's Aurore residential complex, facade materials
Architecture model of PADW's Aurore residential complex, made for the 2026 Union Sociale pour l'Habitat conference in Bordeaux
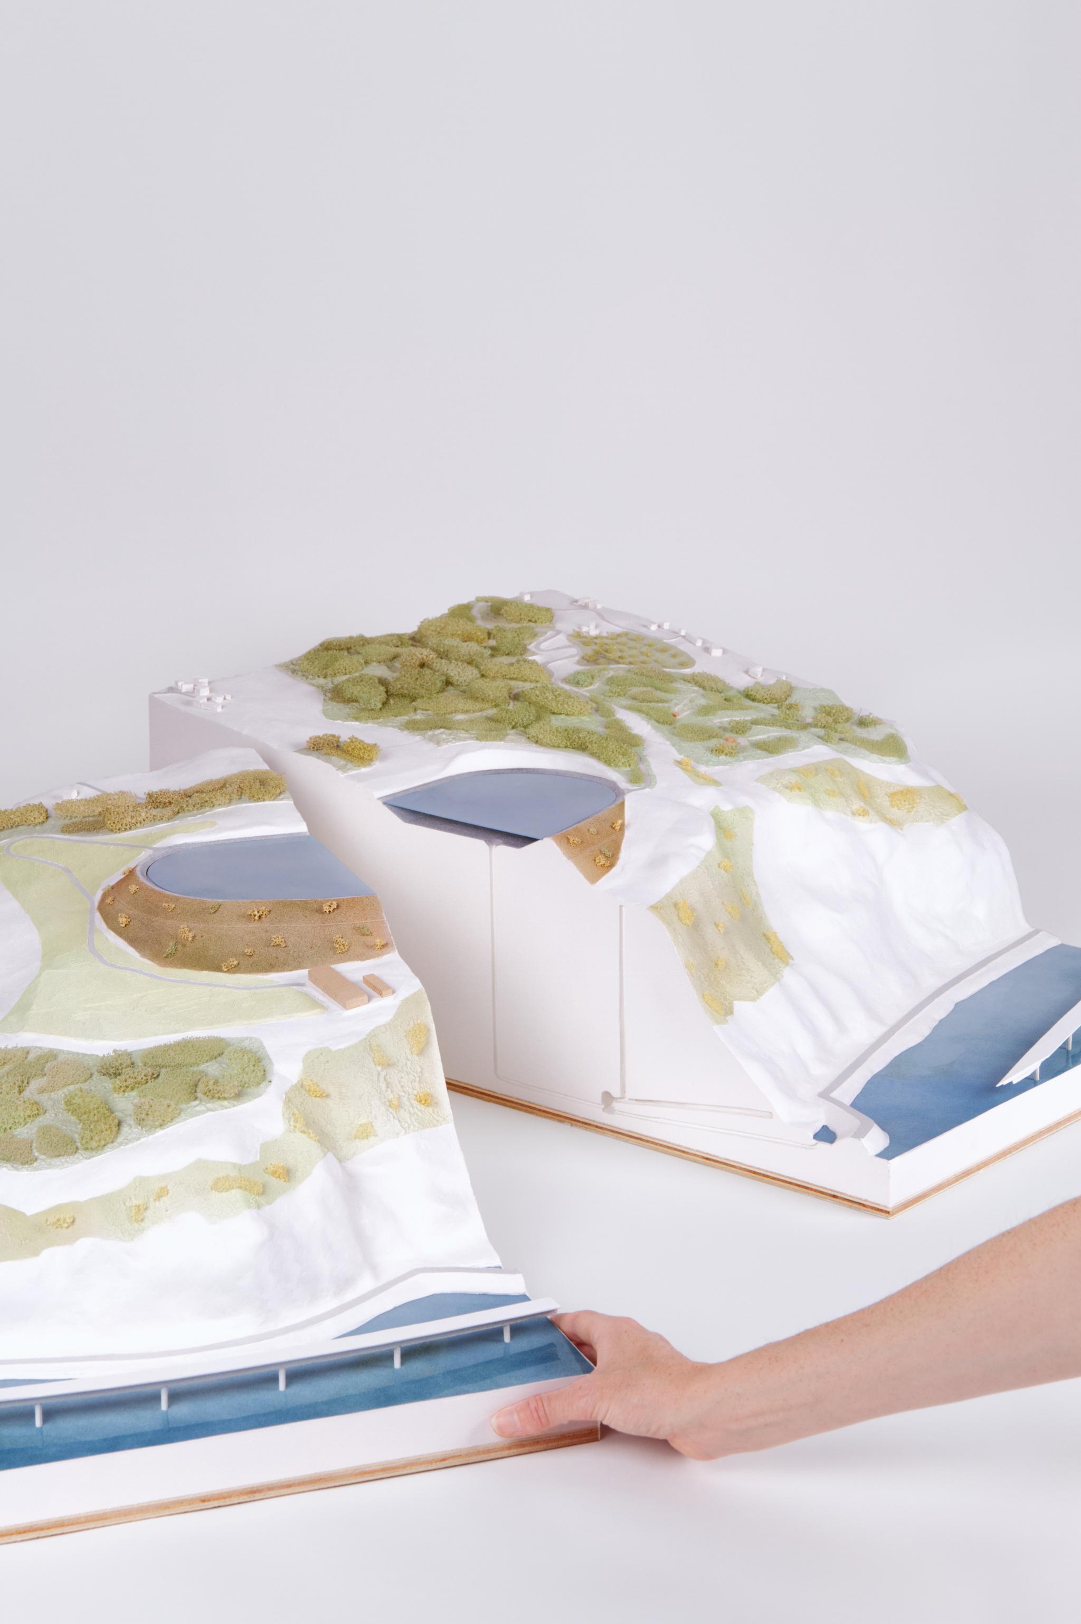
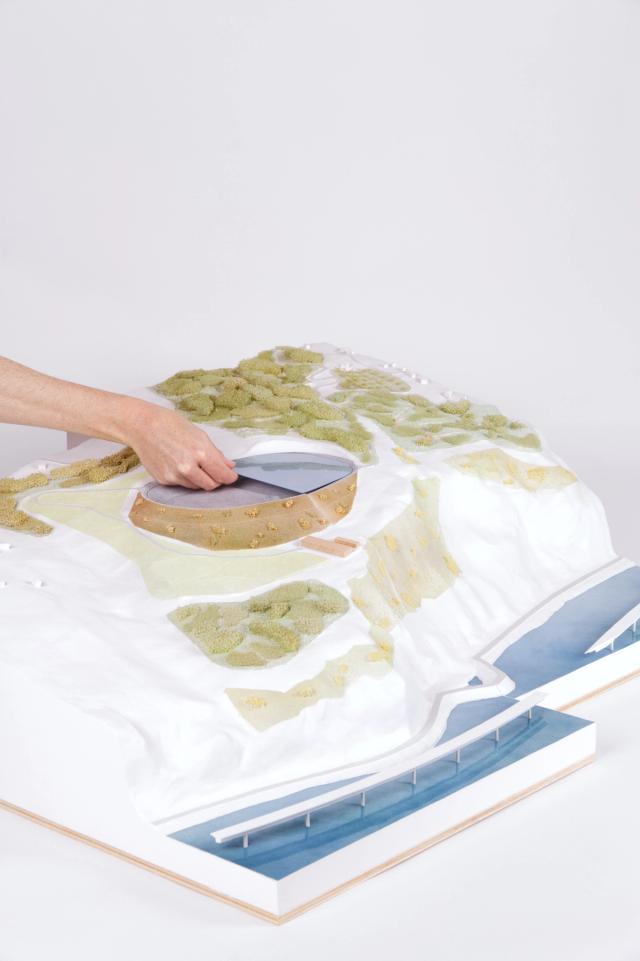
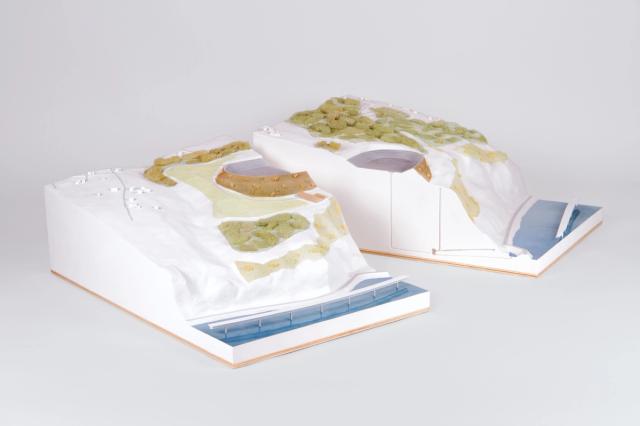
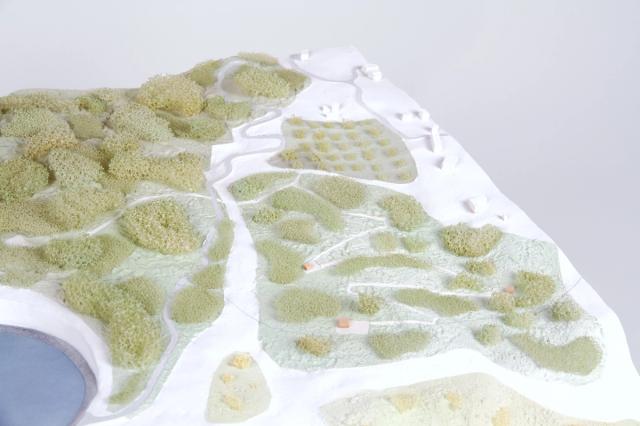
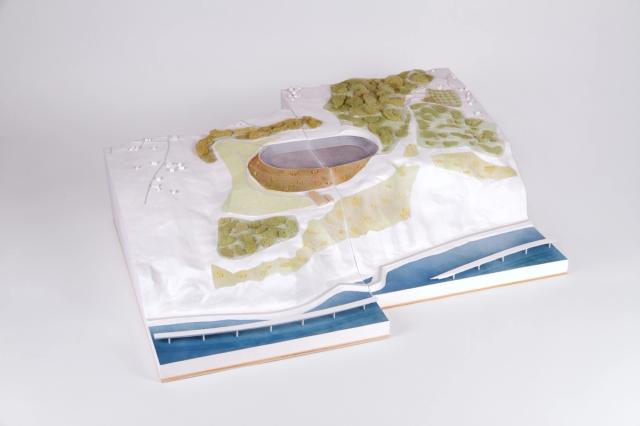
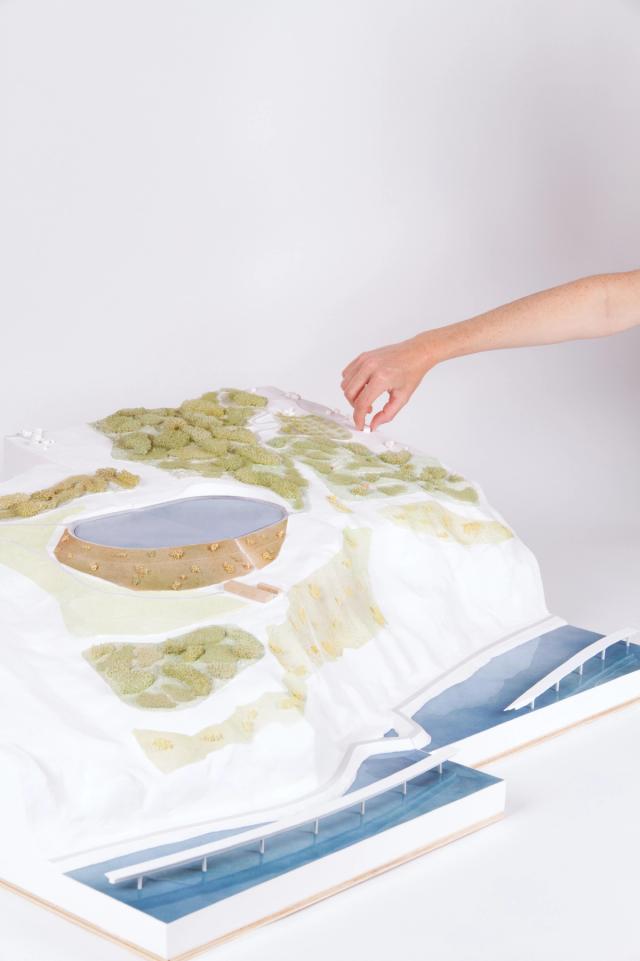
White plaster landscape model of the EDF Hydro Tanika hydraulic infrastructure and park in La Réunion, site topography – architectural model maker sideobjects, Nantes

EDF Hydro Tanika, Hydraulic infrastructure and landscaped park in La Réunion

more
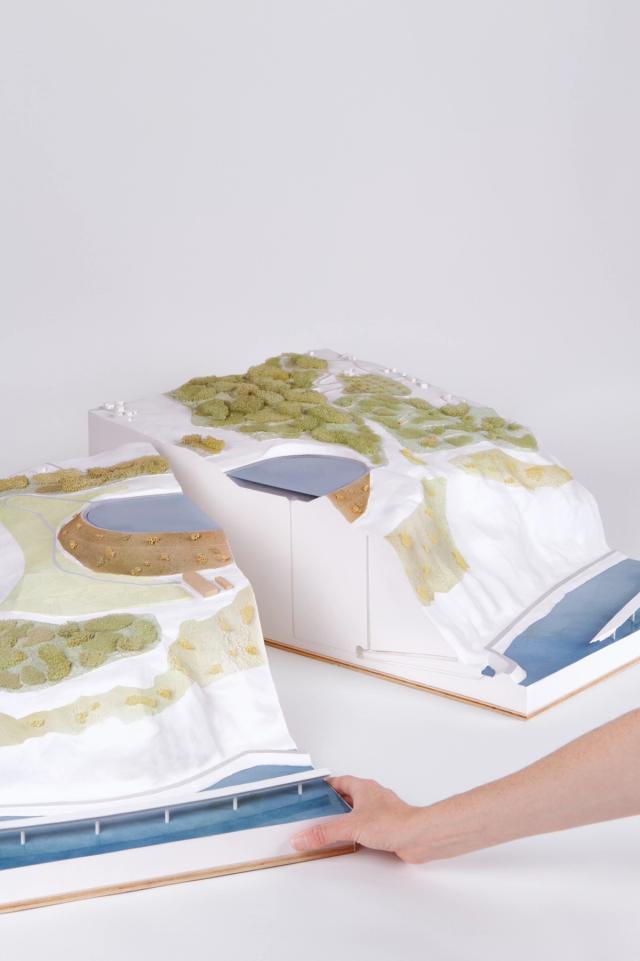
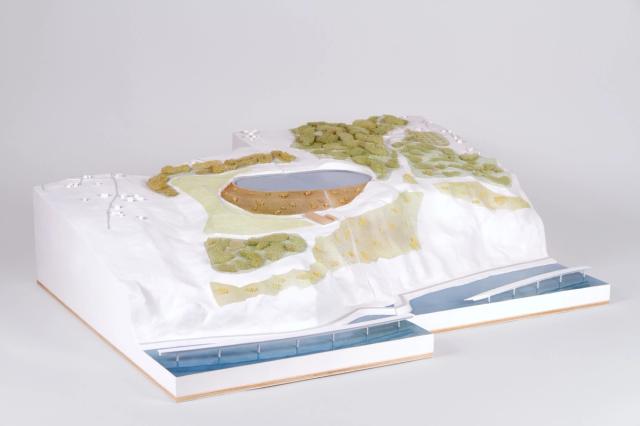
White plaster landscape model of the EDF Hydro Tanika hydraulic infrastructure and park in La Réunion, site topography – architectural model maker sideobjects, Nantes
White plaster landscape model of the EDF Hydro Tanika hydraulic infrastructure and park in La Réunion, vegetation areas in plaster textures and shades
White plaster landscape model of the EDF Hydro Tanika hydraulic infrastructure and park in La Réunion, landscape design and planting
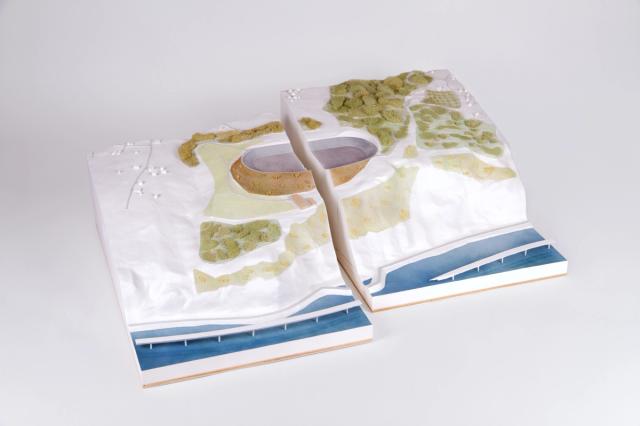
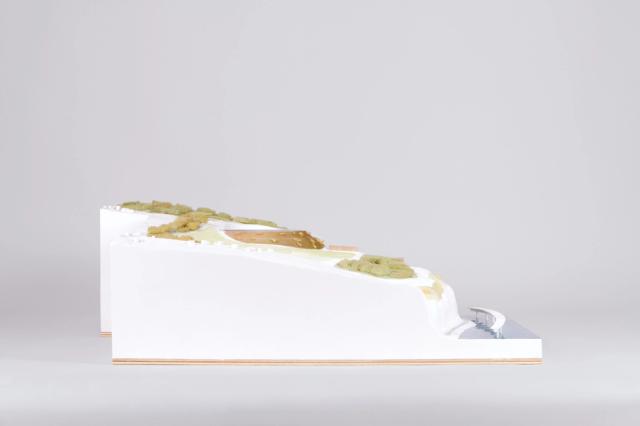
White plaster landscape model of the EDF Hydro Tanika hydraulic infrastructure and park in La Réunion, model built in two parts for air transport
White plaster landscape model of the EDF Hydro Tanika hydraulic infrastructure and park in La Réunion, consultation workshop model – architectural model maker sideobjects, Nantes
Topographic site model for EDF Hydro Tanika, La Réunion, site topography
Topographic site model for EDF Hydro Tanika, La Réunion, vegetation areas in plaster textures and shades
Topographic site model for EDF Hydro Tanika, La Réunion, landscape design and planting
Topographic site model for EDF Hydro Tanika, La Réunion, model built in two parts for air transport – architectural model maker sideobjects, Nantes
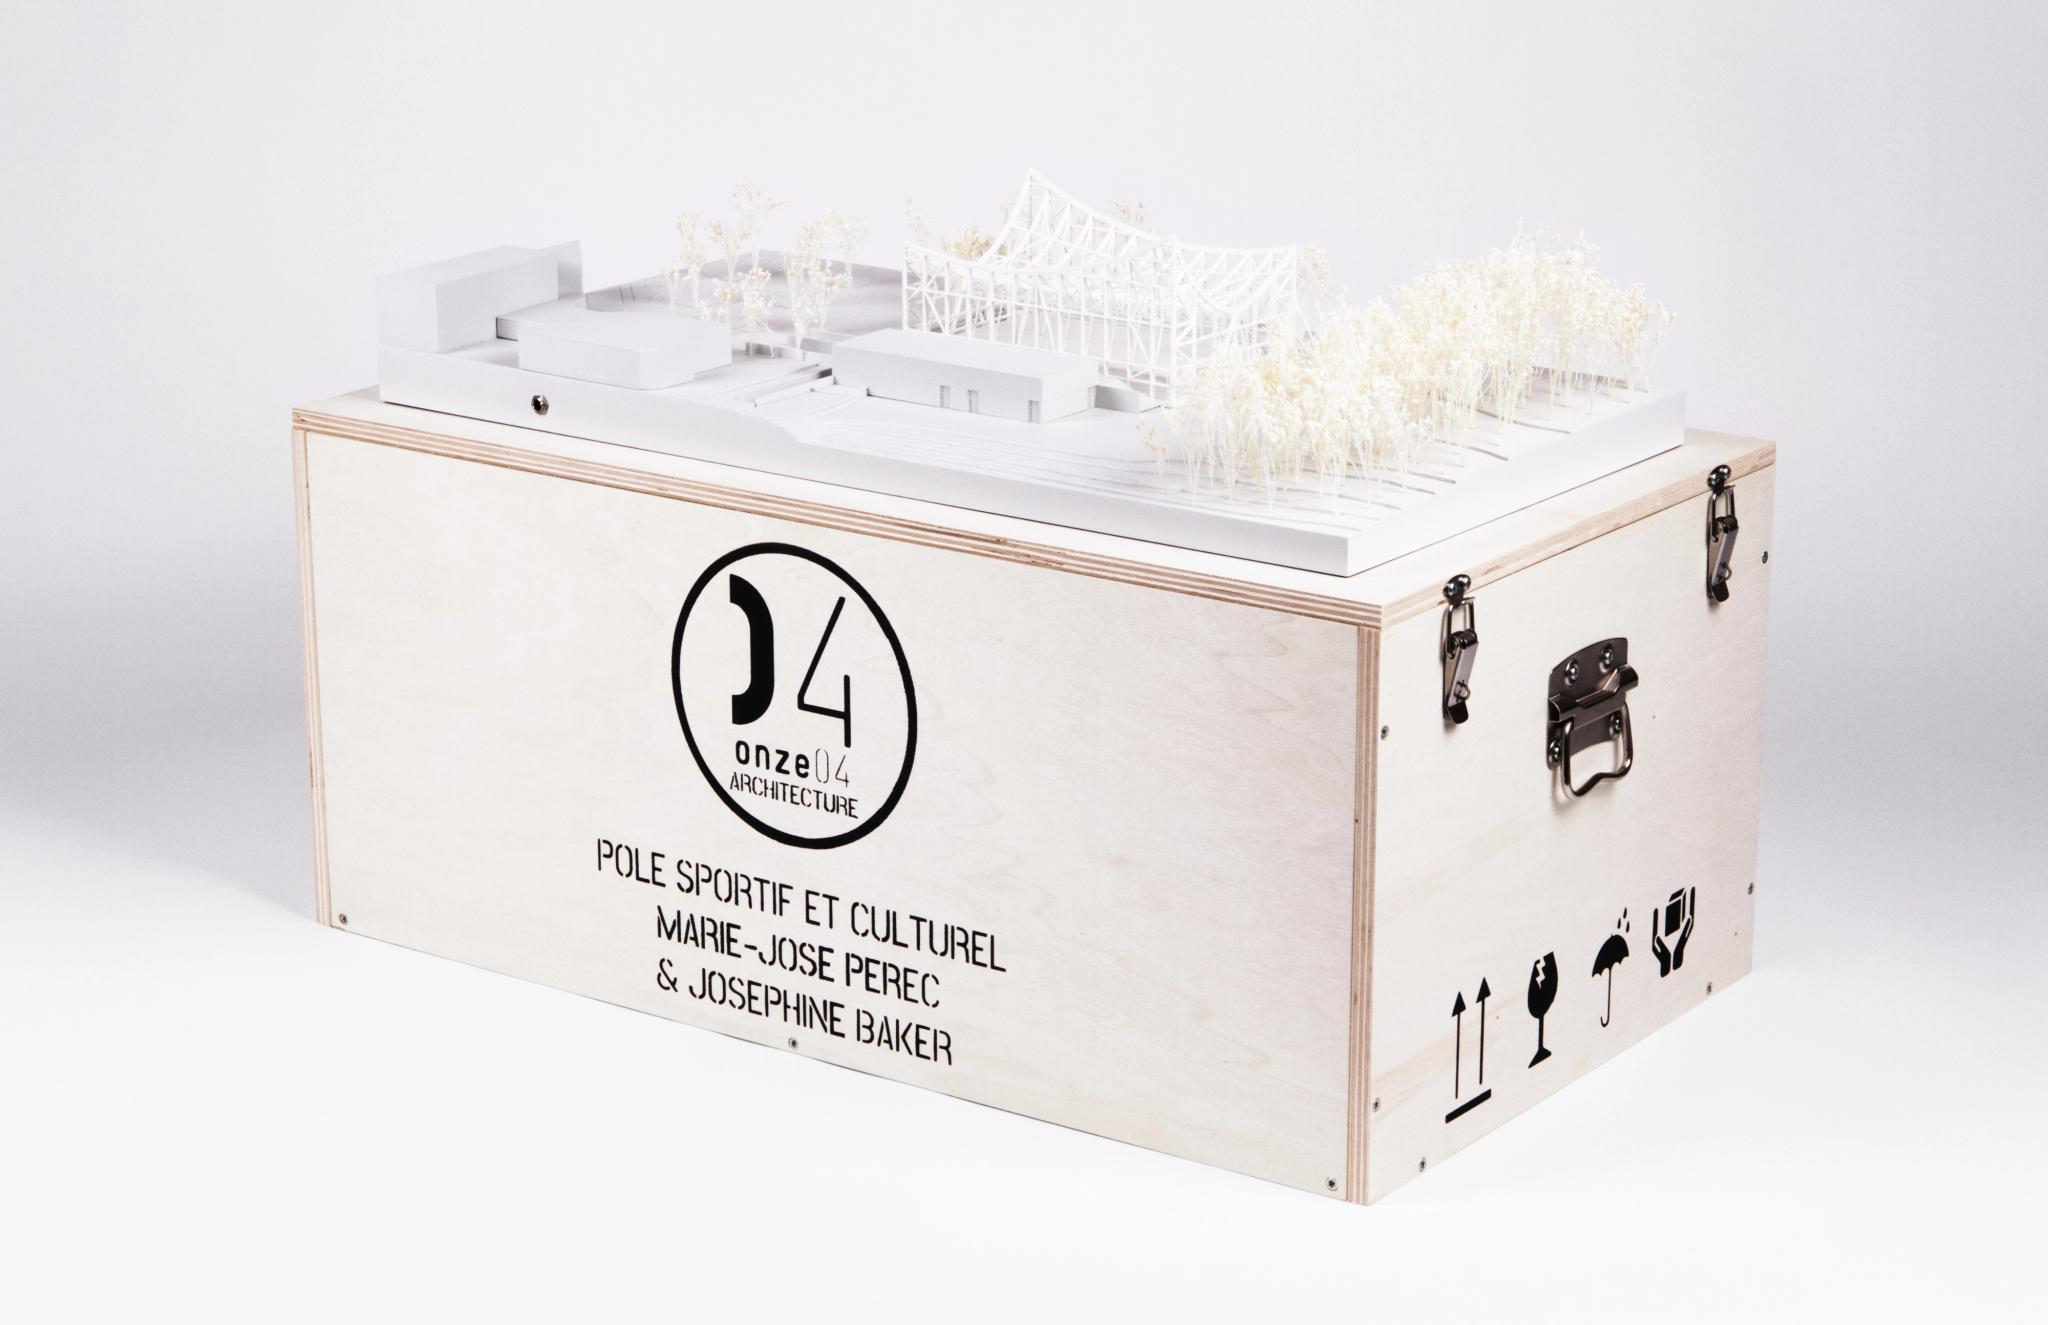
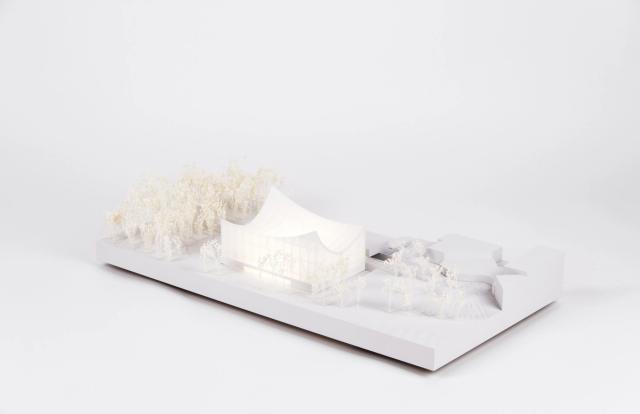
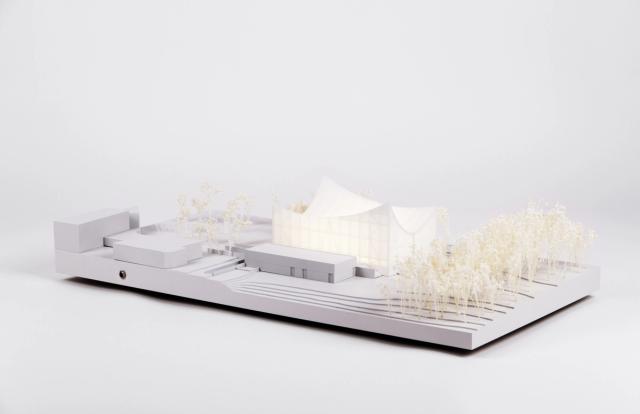
Architectural model of onze04 Architectes' sports and cultural center in La Bouëxière, interior lighting through the translucent facade – architectural model maker sideobjects, Nantes

onze04 Architectes, sports and cultural center in La Bouëxière

more
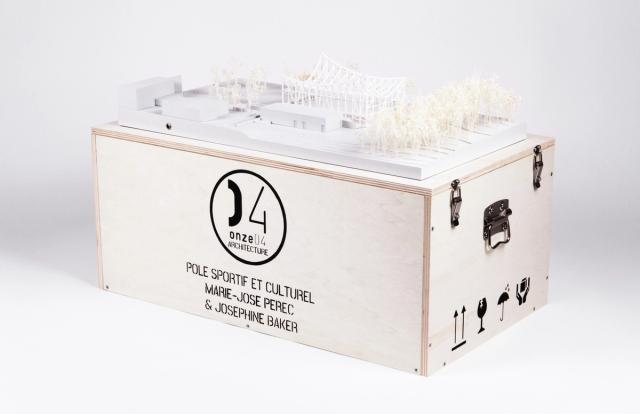
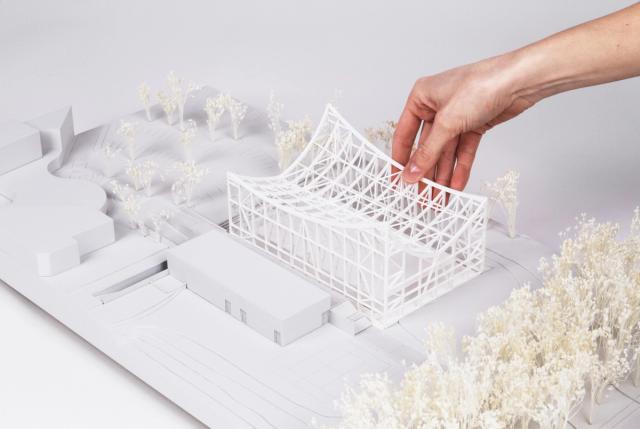
Architectural model of onze04 Architectes' sports and cultural center in La Bouëxière, interior lighting through the translucent facade – architectural model maker sideobjects, Nantes
Architectural model of onze04 Architectes' sports and cultural center in La Bouëxière, glimpse of the interior structure
Architectural model of onze04 Architectes' sports and cultural center in La Bouëxière, two buildings and central circulation axis
Architectural model of onze04 Architectes' sports and cultural center in La Bouëxière, light monochrome base
Architectural model of onze04 Architectes' sports and cultural center in La Bouëxière, 2026 Mies van der Rohe Award exhibition model – architectural model maker sideobjects, Nantes
Architectural model of onze04 Architectes' sports and cultural center in La Bouëxière, slender main building
Illuminated architecture model of the La Bouëxière sports and cultural center, interior lighting through the translucent facade
Illuminated architecture model of the La Bouëxière sports and cultural center, glimpse of the interior structure
Illuminated architecture model of the La Bouëxière sports and cultural center, two buildings and central circulation axis – architectural model maker sideobjects, Nantes
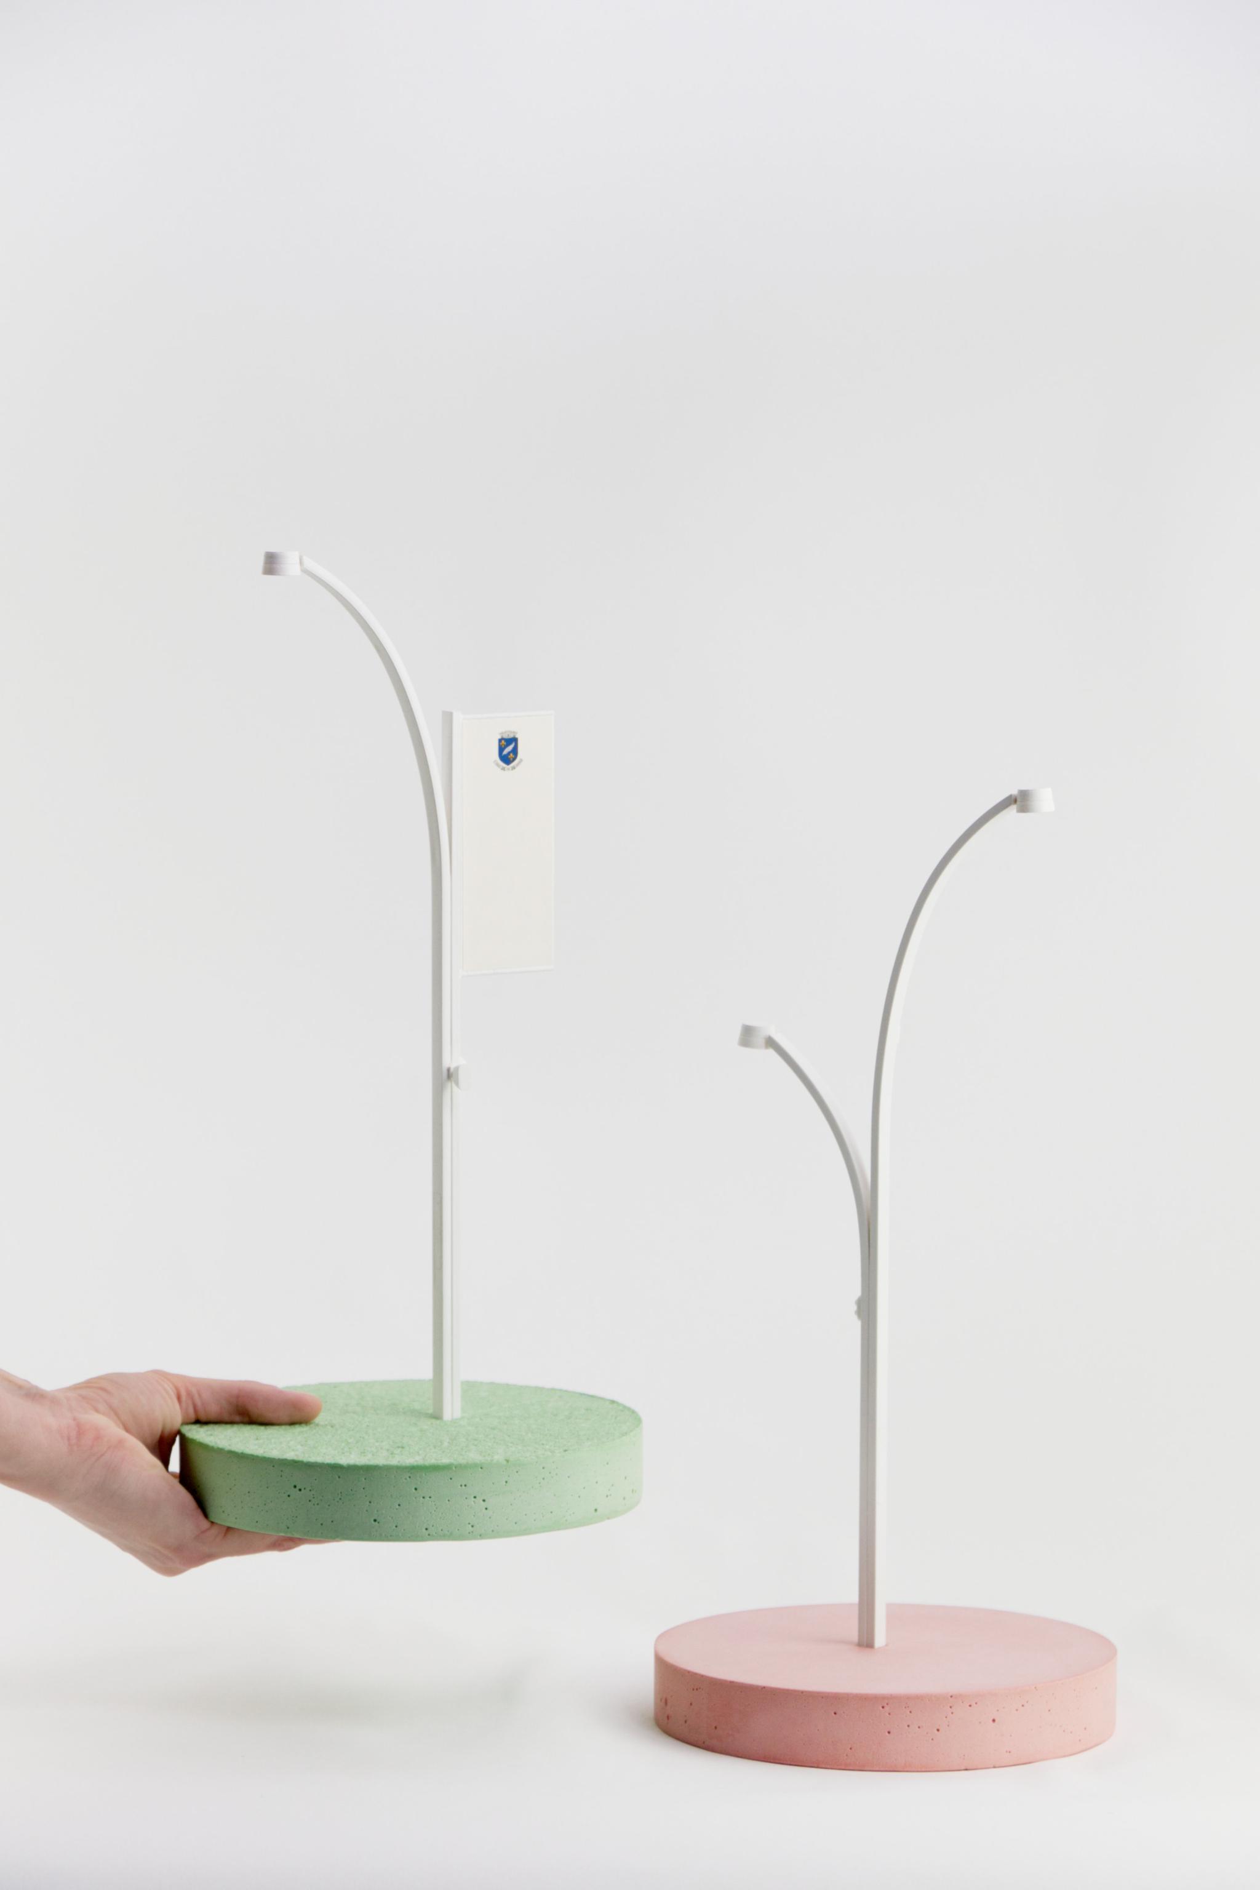
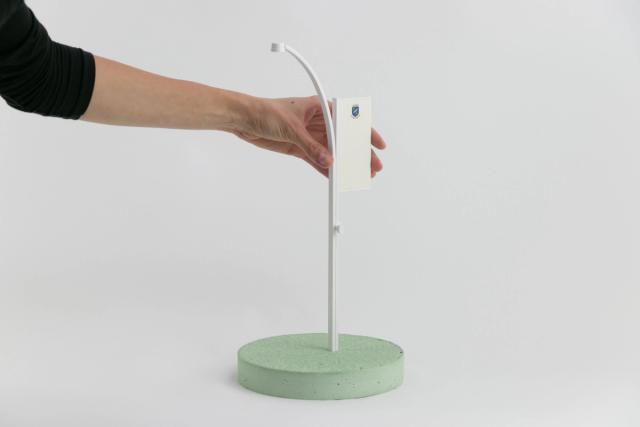
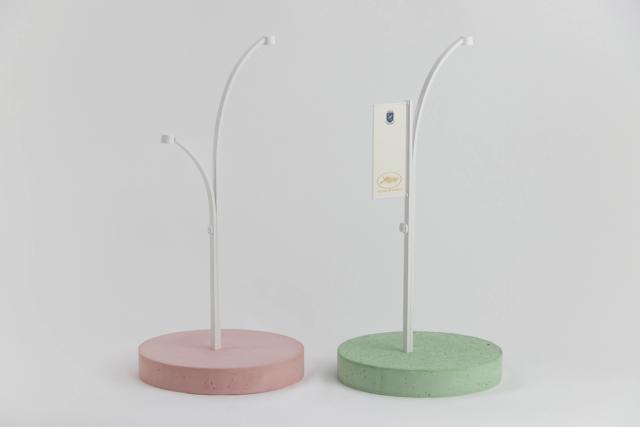
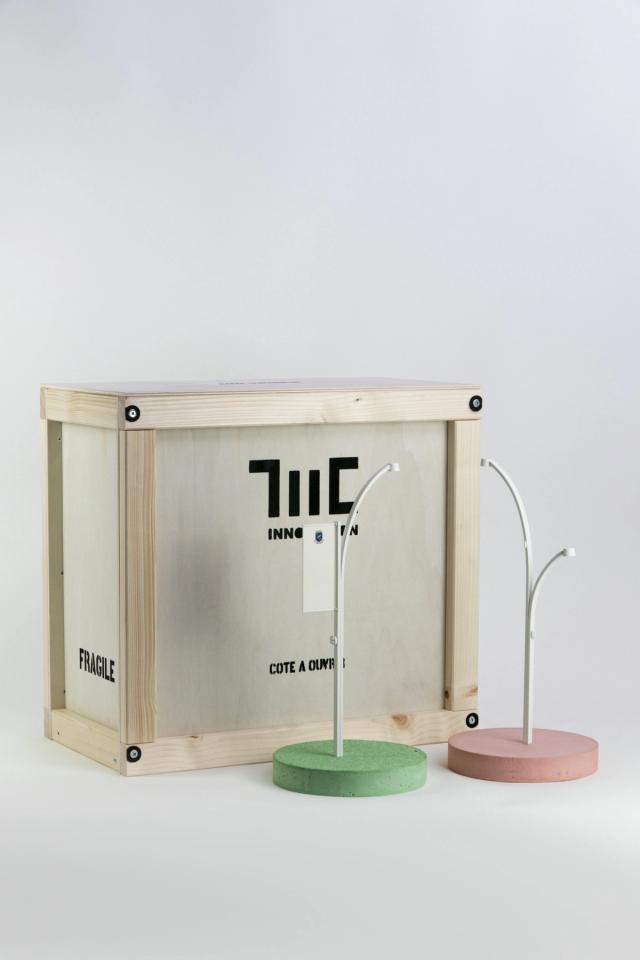
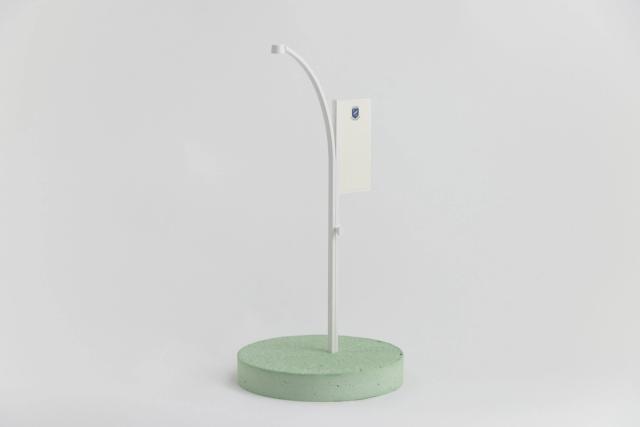
Scale models of TMC Innovation light poles for a Mediterranean seaside promenade, white geometric forms – architectural model maker sideobjects, Nantes

TMC Innovation, light poles for a seaside promenade

more
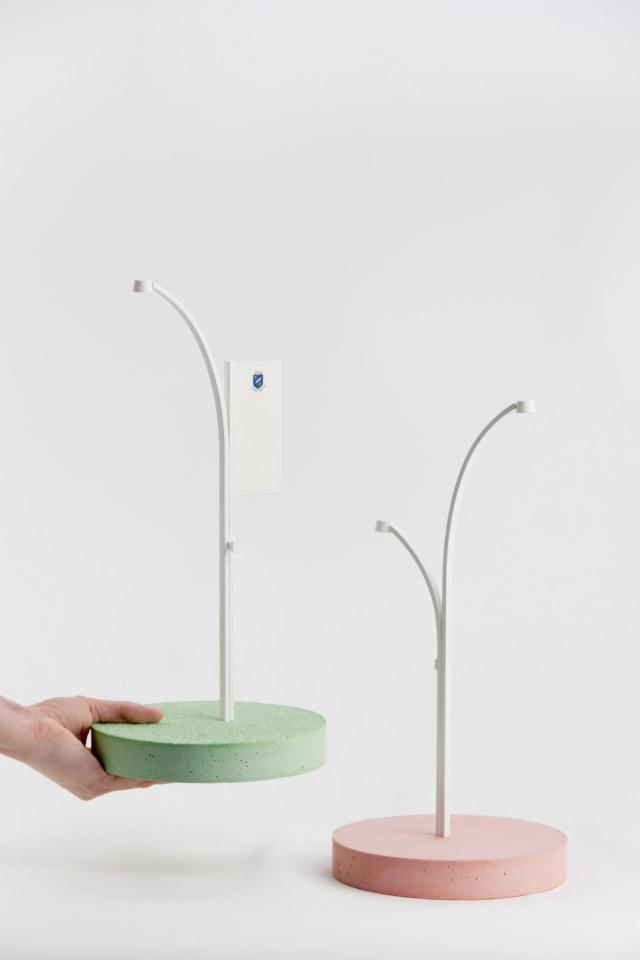
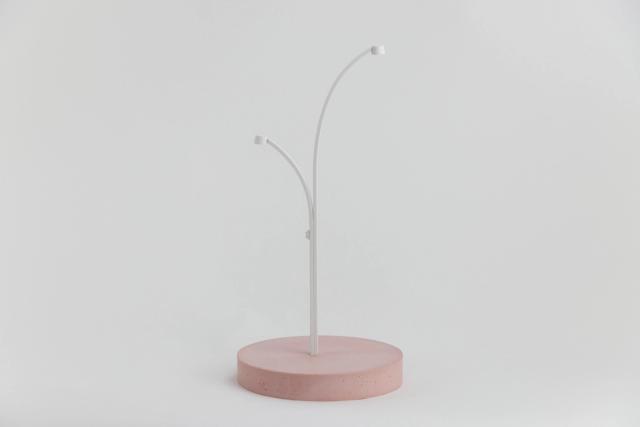
Scale models of TMC Innovation light poles for a Mediterranean seaside promenade, white geometric forms – architectural model maker sideobjects, Nantes
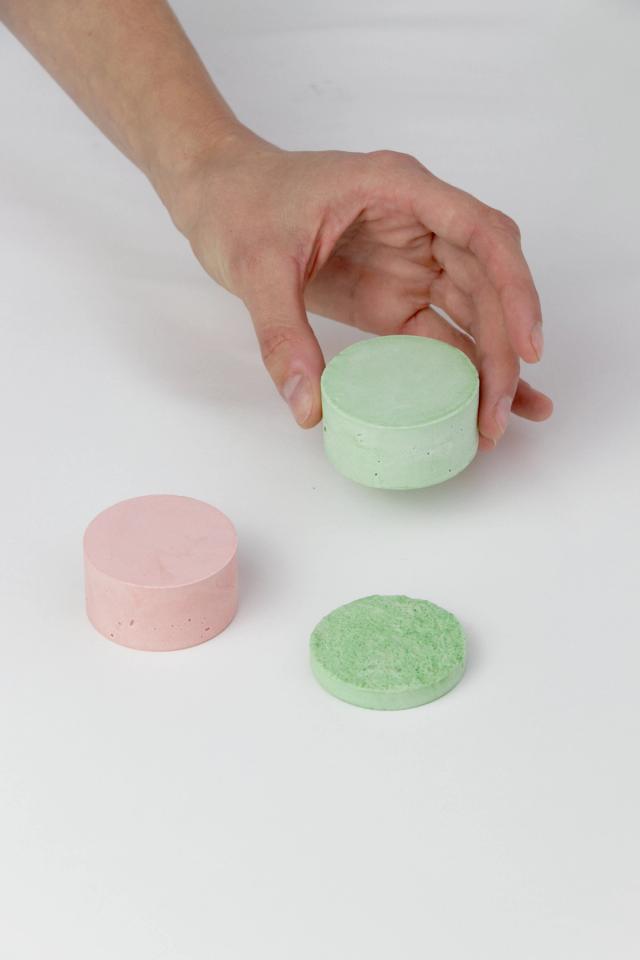
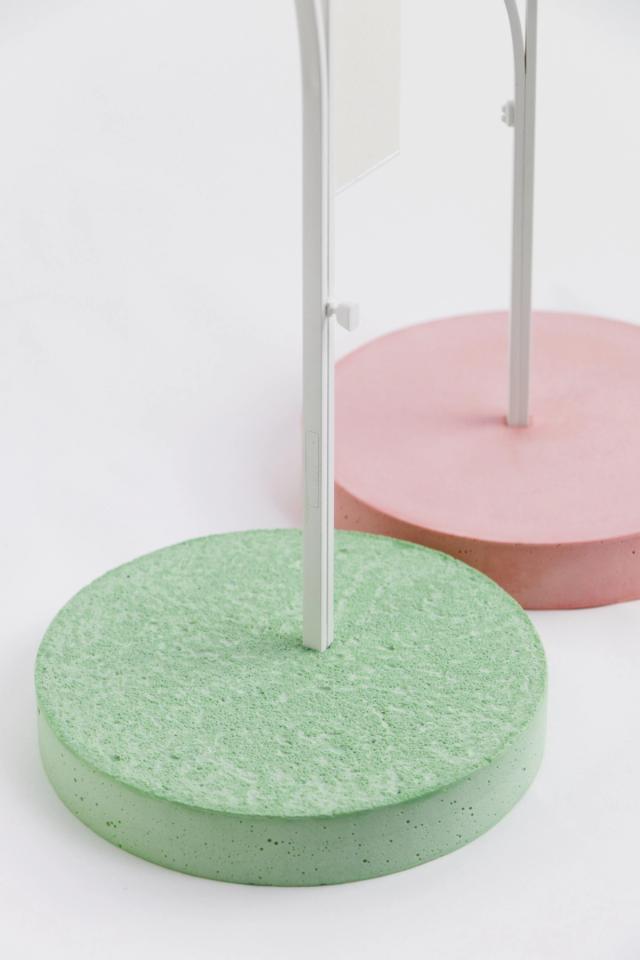
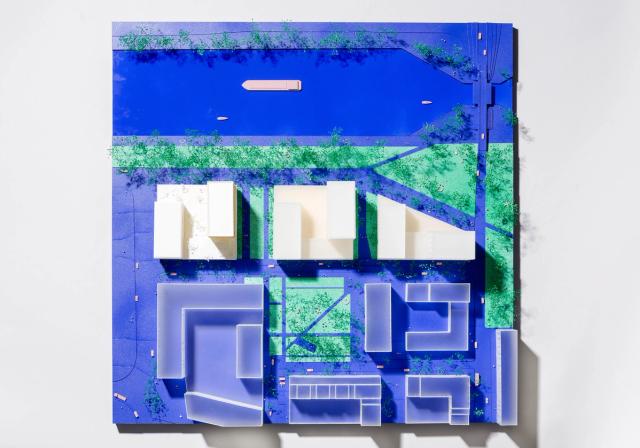
Scale models of TMC Innovation light poles for a Mediterranean seaside promenade, colored cast plaster base
Scale models of TMC Innovation light poles for a Mediterranean seaside promenade, two types of poles
Scale models of TMC Innovation light poles for a Mediterranean seaside promenade, competitive dialogue models
Street furniture models of seaside light poles by TMC Innovation, white geometric forms – architectural model maker sideobjects, Nantes
Street furniture models of seaside light poles by TMC Innovation, colored cast plaster base
Street furniture models of seaside light poles by TMC Innovation, two types of poles
Street furniture models of seaside light poles by TMC Innovation, competitive dialogue models
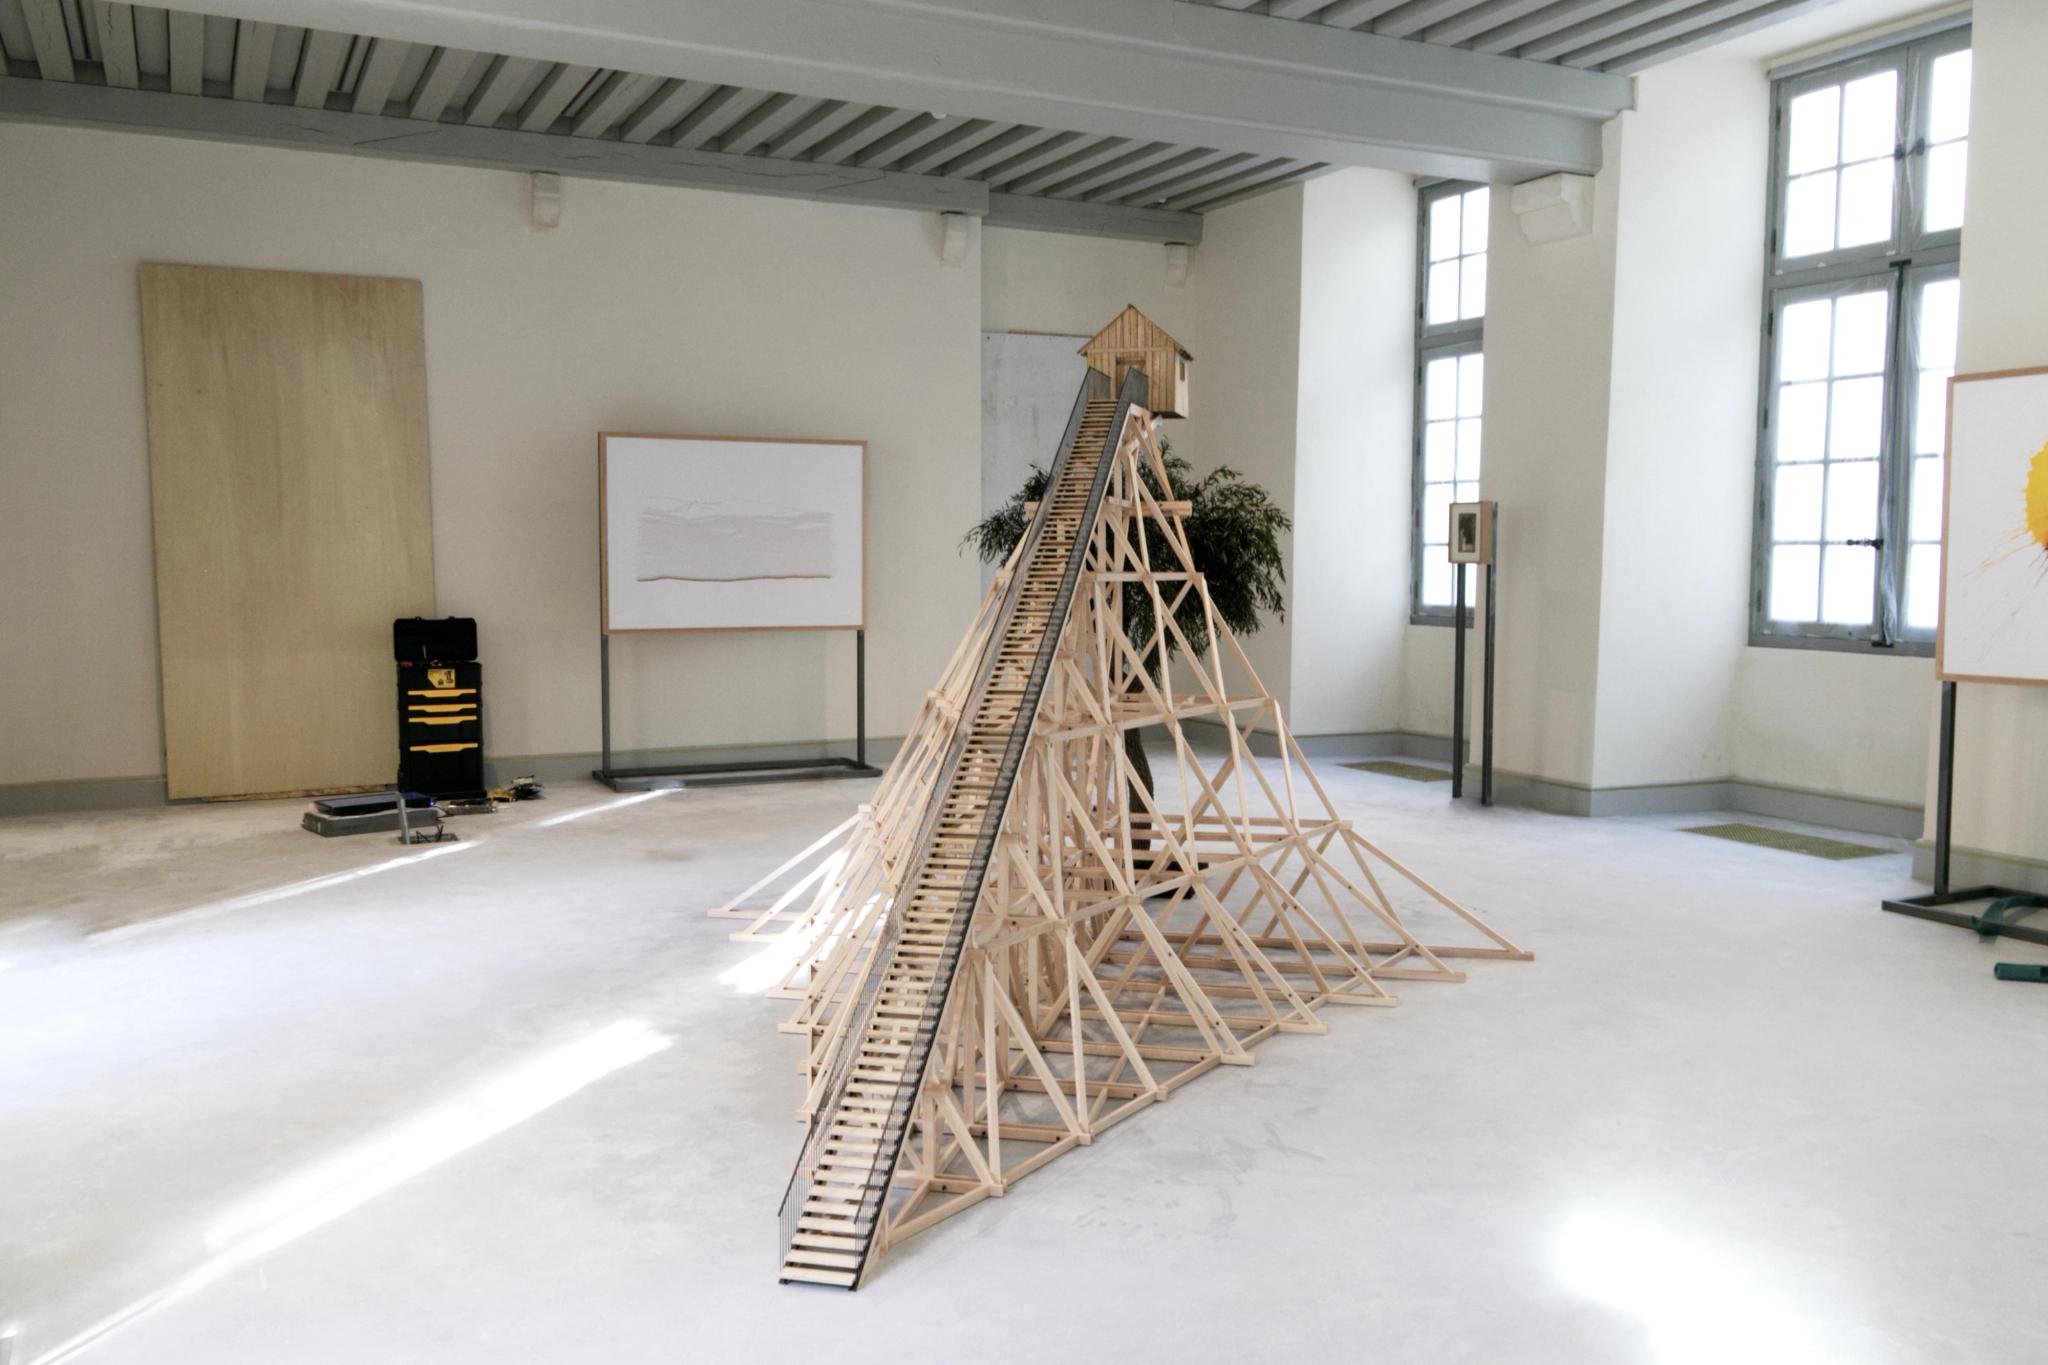
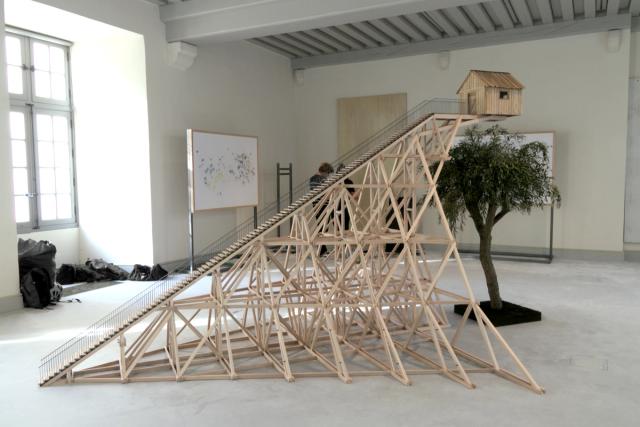
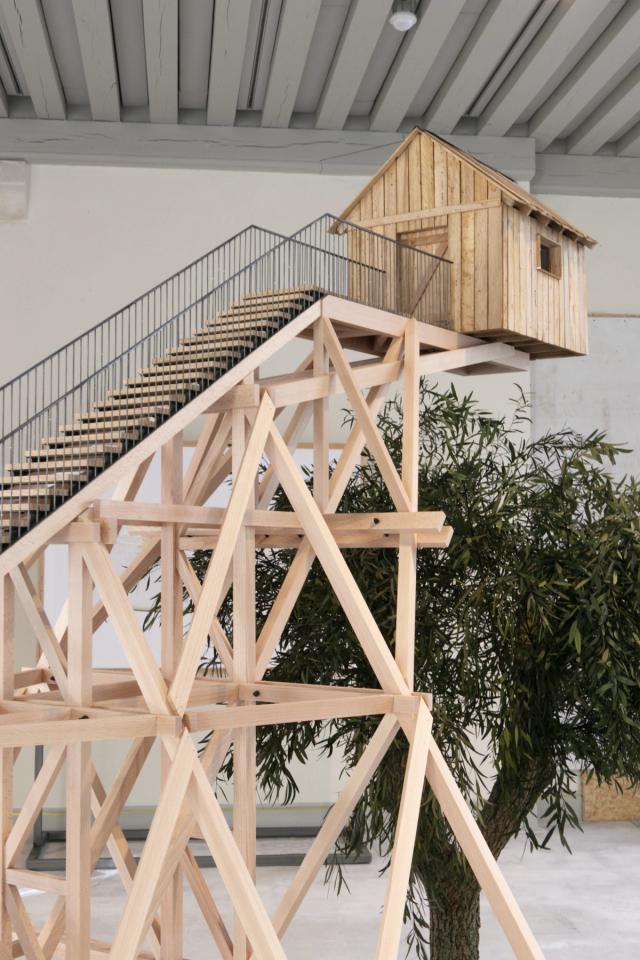
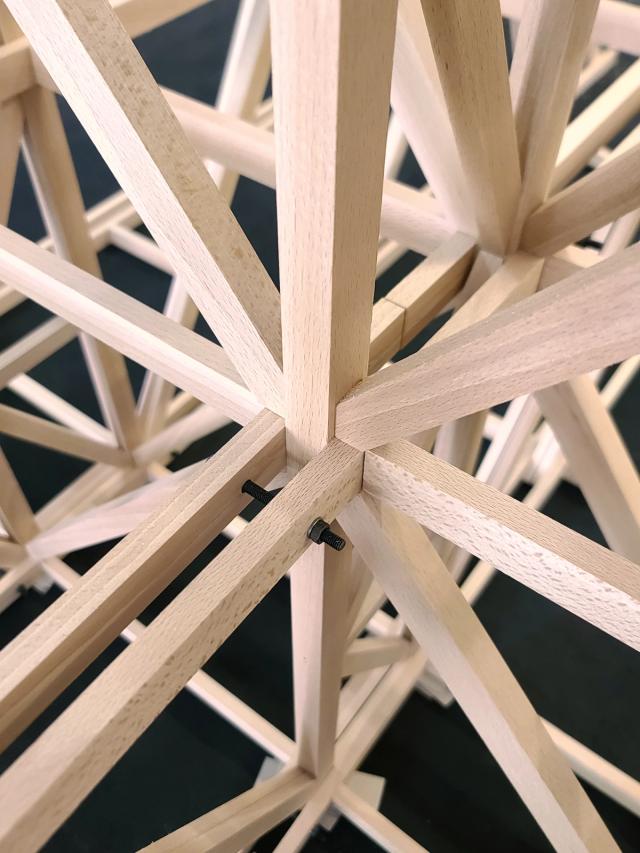
Art model of Stéphane Thidet's Il n'est pas de nouveau monde, cabin above the treetops of Villers-Cotterêts park – art fabrication by sideobjects, Nantes

Stéphane Thidet, Il n'est pas de nouveau monde

more
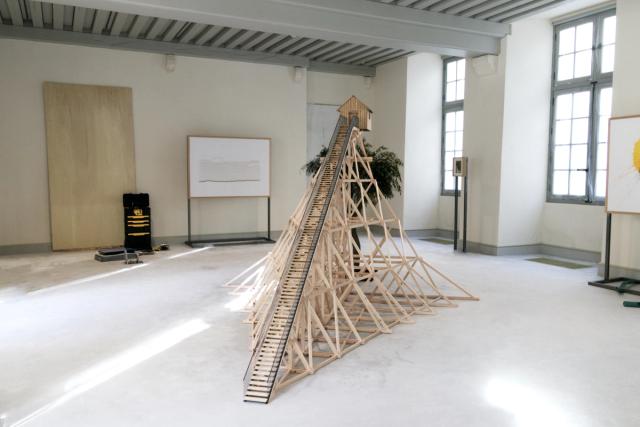
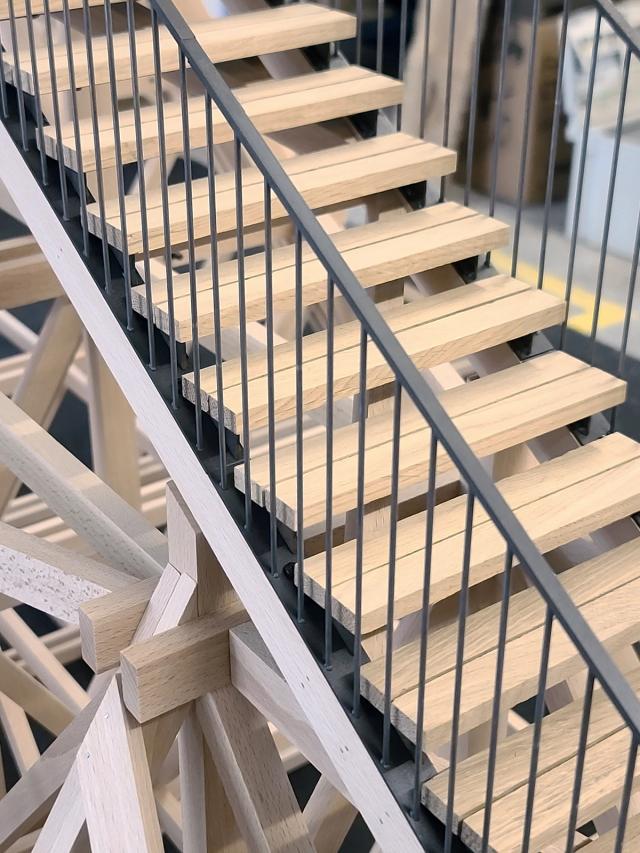
Art model of Stéphane Thidet's Il n'est pas de nouveau monde, cabin above the treetops of Villers-Cotterêts park – art fabrication by sideobjects, Nantes
Art model of Stéphane Thidet's Il n'est pas de nouveau monde, tree-top cabin
Art model of Stéphane Thidet's Il n'est pas de nouveau monde, made for Ateliers Puzzle
Art model of Stéphane Thidet's Il n'est pas de nouveau monde, Cité internationale de la langue française
Art model of Stéphane Thidet's Il n'est pas de nouveau monde, Villa Médicis exhibition – art fabrication by sideobjects, Nantes
Artwork model by Stéphane Thidet, Il n'est pas de nouveau monde, cabin above the treetops of Villers-Cotterêts park
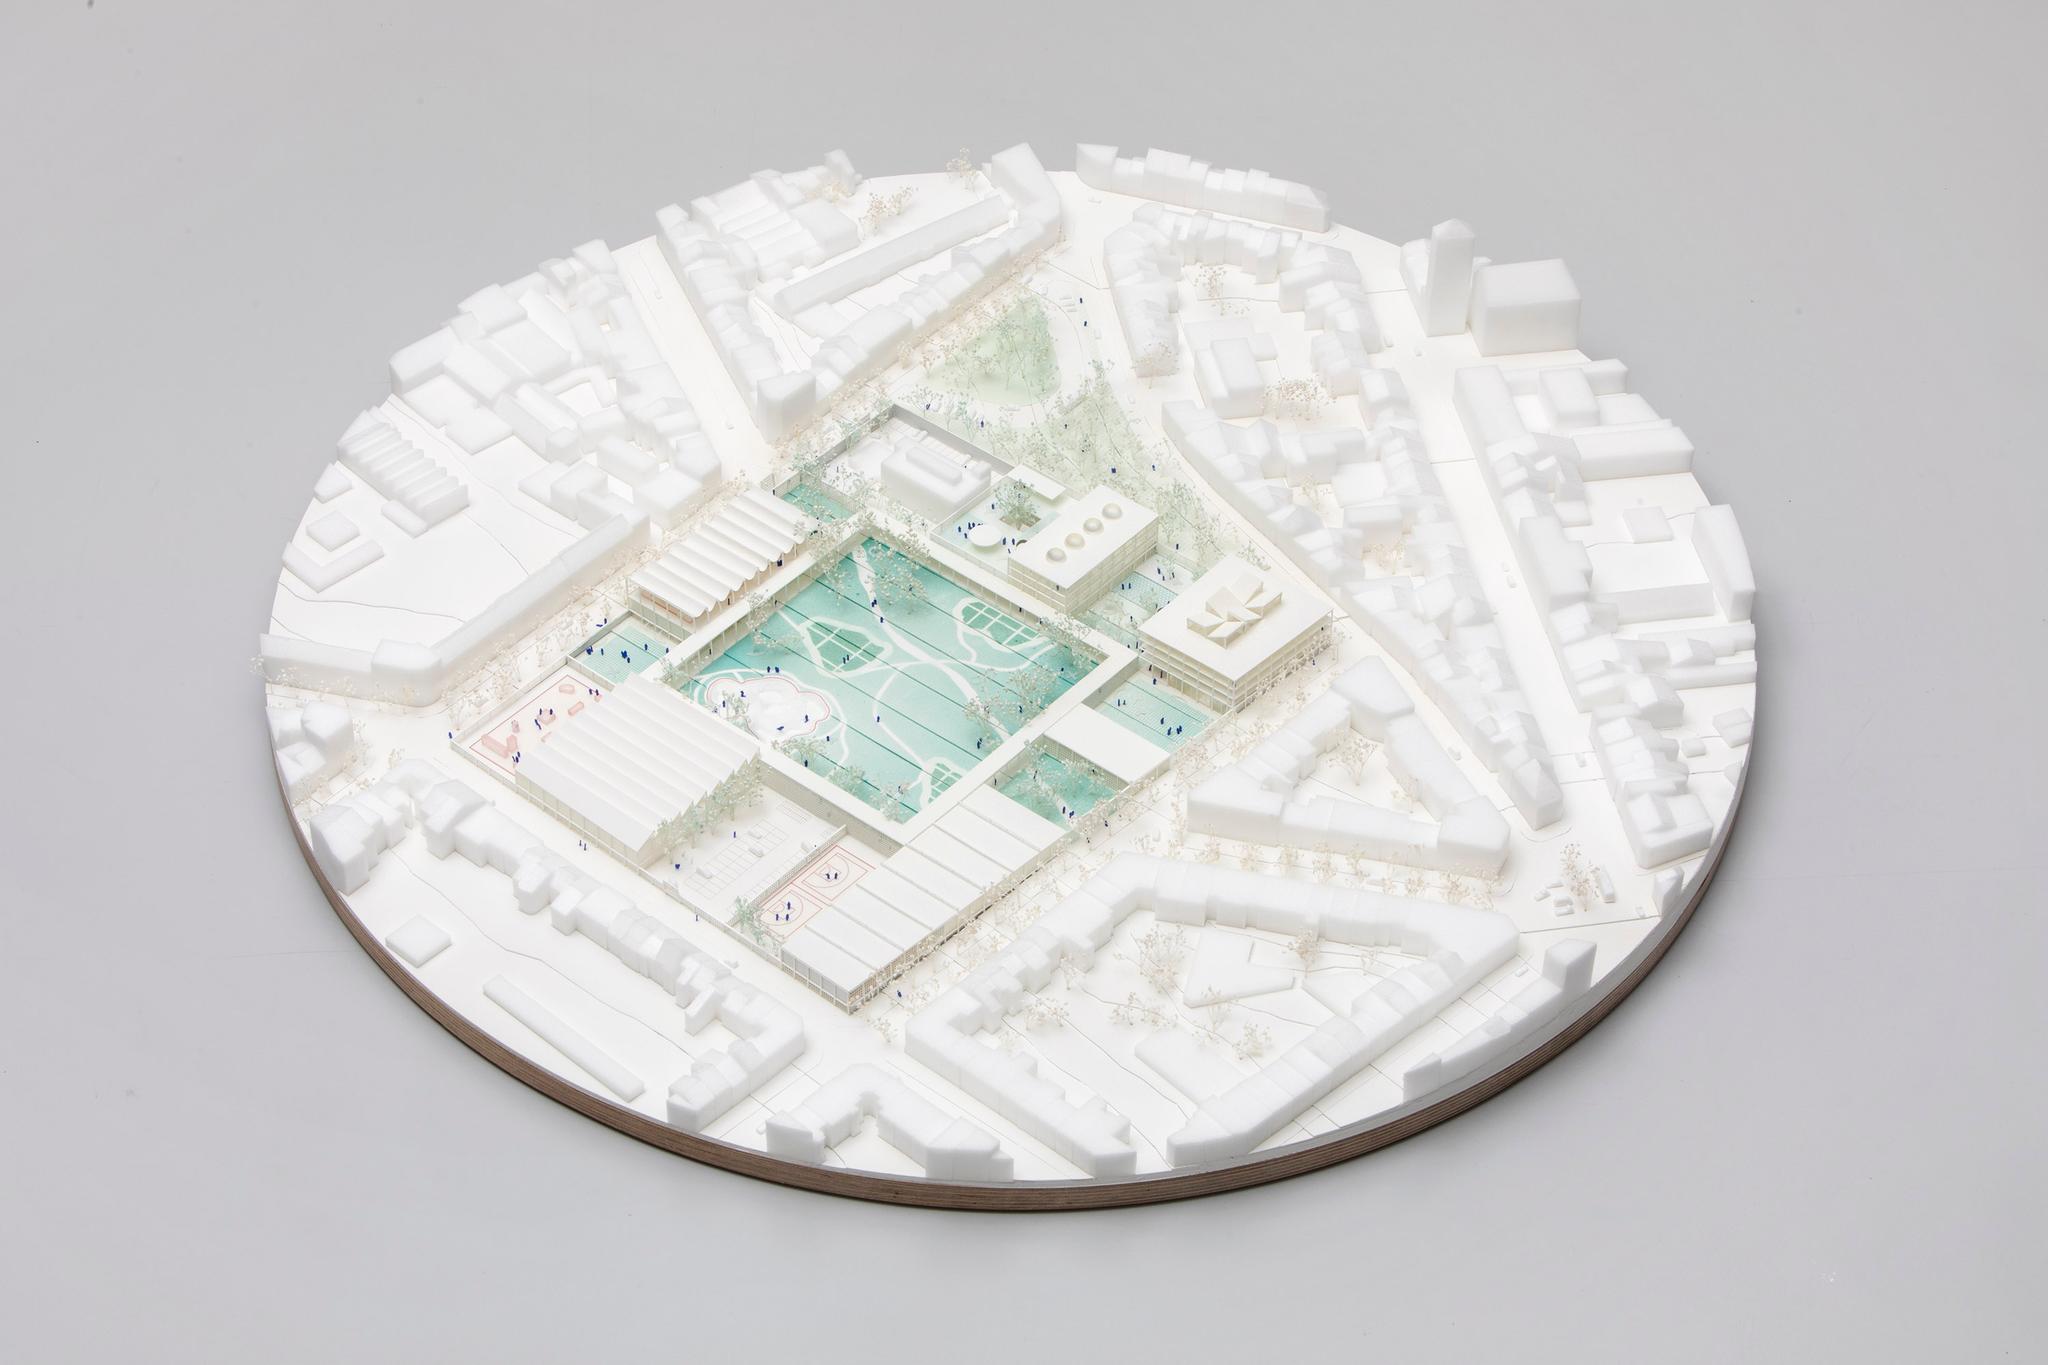
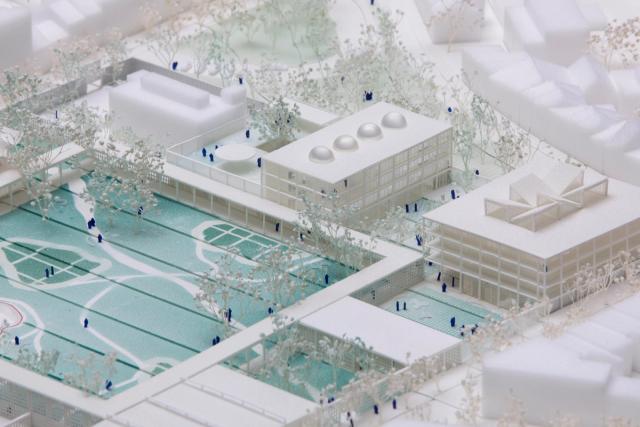
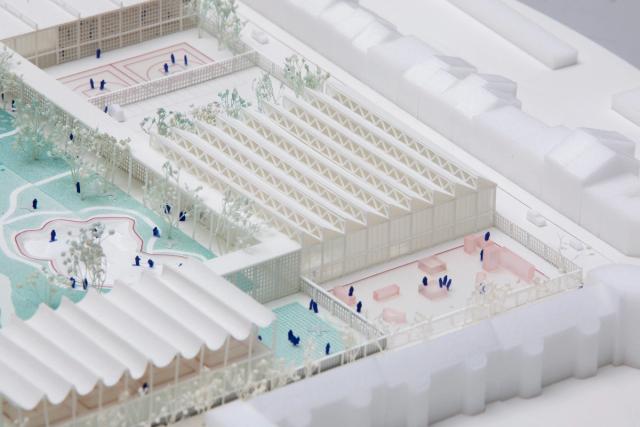
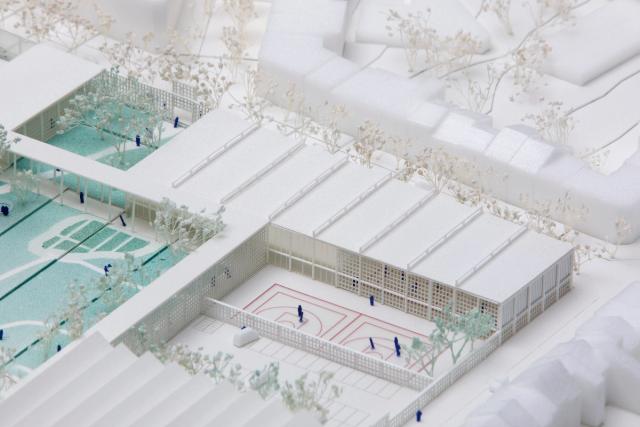
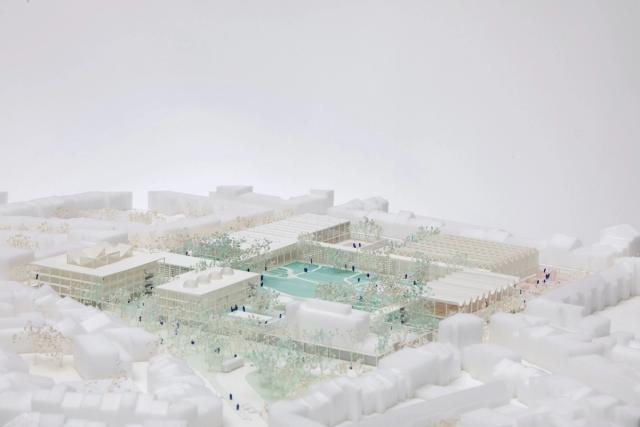
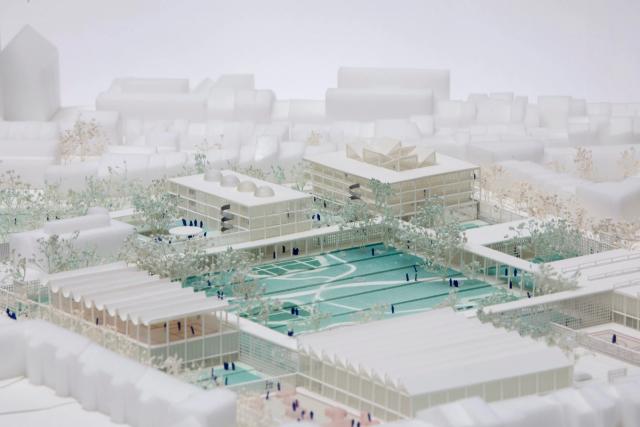
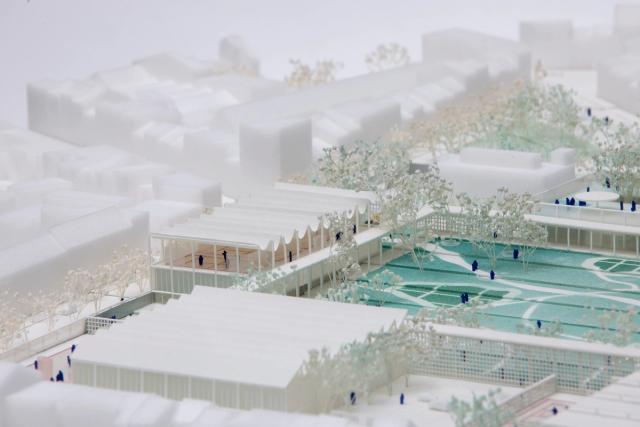
Competition model of Xaveer De Geyter Architects' school and sports complex in Brussels, large central public garden – architectural model maker sideobjects, Nantes

Xaveer De Geyter Architects, school and sports complex in Brussels

more
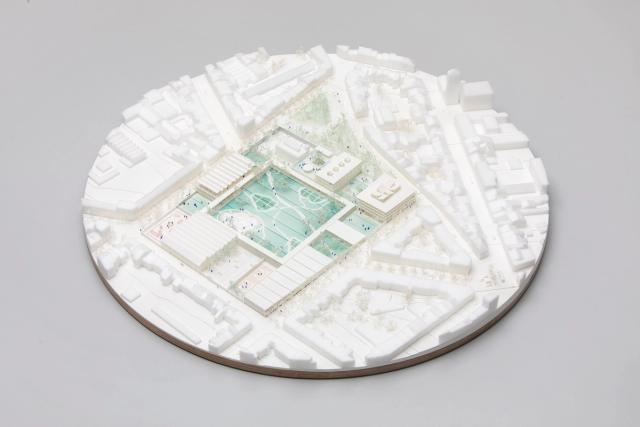
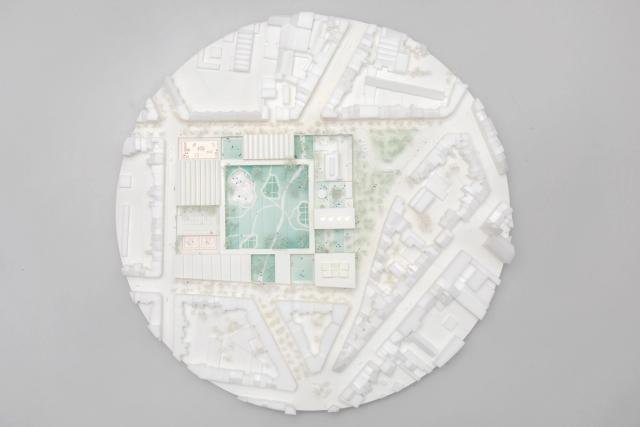
Competition model of Xaveer De Geyter Architects' school and sports complex in Brussels, large central public garden – architectural model maker sideobjects, Nantes
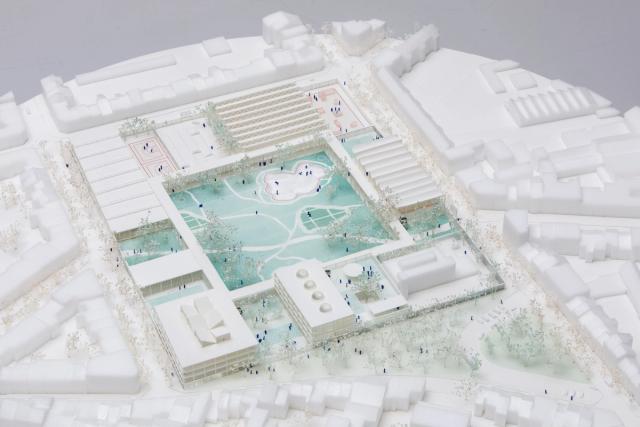
Competition model of Xaveer De Geyter Architects' school and sports complex in Brussels, gallery linking the volumes
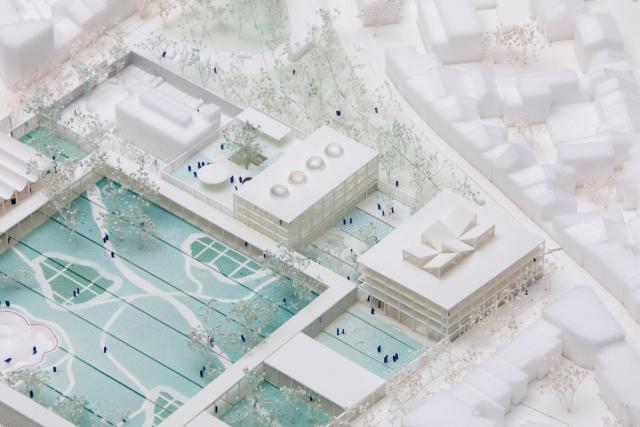
Competition model of Xaveer De Geyter Architects' school and sports complex in Brussels, solids and voids around the garden
Competition model of Xaveer De Geyter Architects' school and sports complex in Brussels, sports and school spaces between buildings
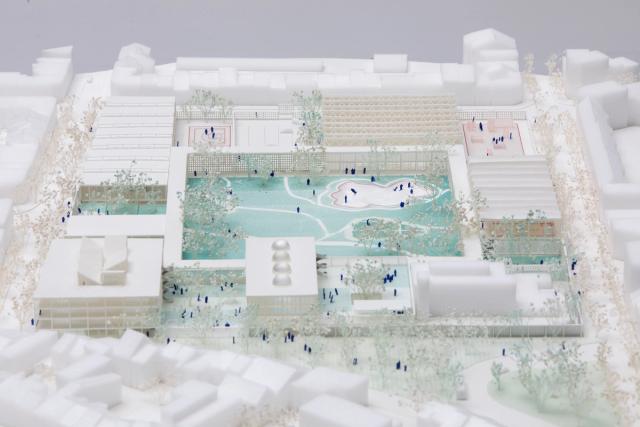
Competition model of Xaveer De Geyter Architects' school and sports complex in Brussels, landscaped, domestic character – architectural model maker sideobjects, Nantes
Architecture model of a Brussels school and sports complex by XDGA, large central public garden
Architecture model of a Brussels school and sports complex by XDGA, gallery linking the volumes
Architecture model of a Brussels school and sports complex by XDGA, solids and voids around the garden
Architecture model of a Brussels school and sports complex by XDGA, sports and school spaces between buildings – architectural model maker sideobjects, Nantes
Architecture model of a Brussels school and sports complex by XDGA, landscaped, domestic character
Competition model of Xaveer De Geyter Architects' school and sports complex in Brussels, large central public garden
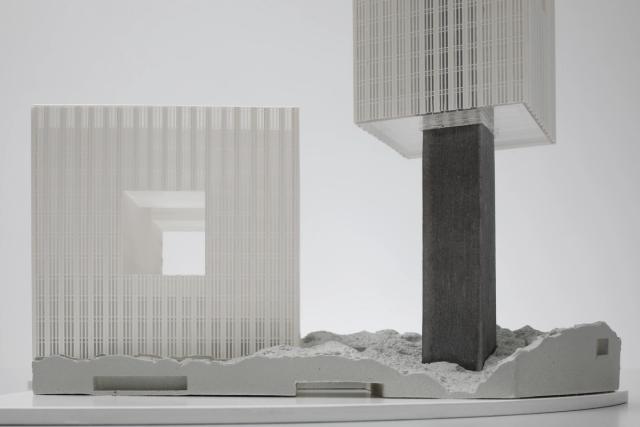
Competition model of Xaveer De Geyter Architects' Ministry of Finance in Düsseldorf, sculptural rock-like mineral base – architectural model maker sideobjects, Nantes

Xaveer De Geyter Architects, ministry of finance in Düsseldorf

more
Competition model of Xaveer De Geyter Architects' Ministry of Finance in Düsseldorf, sculptural rock-like mineral base – architectural model maker sideobjects, Nantes
Competition model of Xaveer De Geyter Architects' Ministry of Finance in Düsseldorf, two transparent orthogonal volumes
Competition model of Xaveer De Geyter Architects' Ministry of Finance in Düsseldorf, landscaped public base
Competition model of Xaveer De Geyter Architects' Ministry of Finance in Düsseldorf, base model tests
Architectural model of the Düsseldorf Ministry of Finance by XDGA, sculptural rock-like mineral base – architectural model maker sideobjects, Nantes
Architectural model of the Düsseldorf Ministry of Finance by XDGA, two transparent orthogonal volumes
Architectural model of the Düsseldorf Ministry of Finance by XDGA, landscaped public base
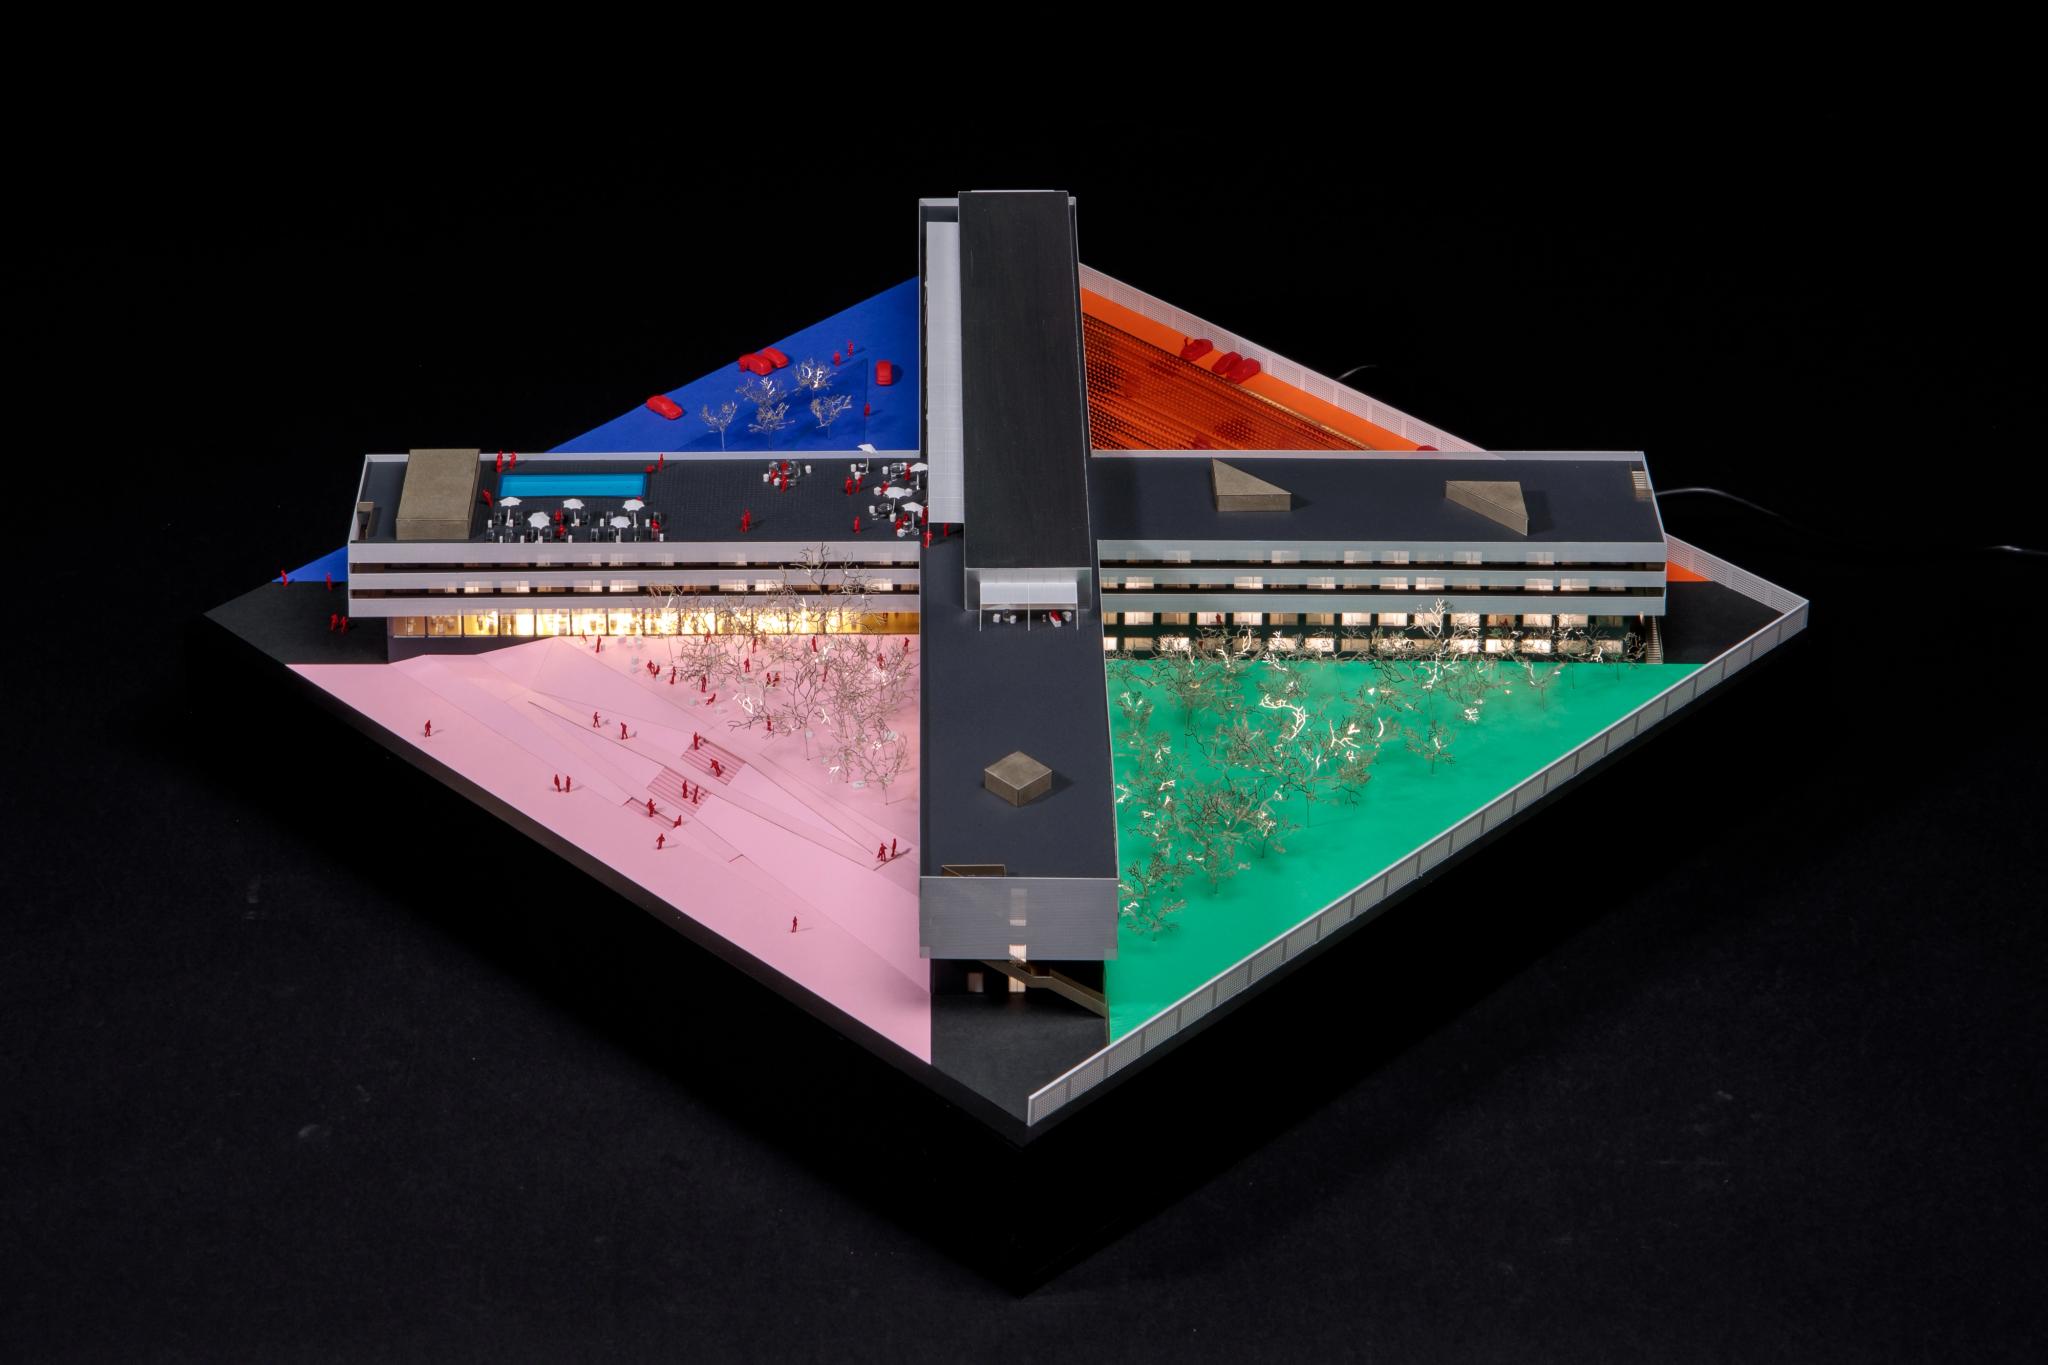
Building permit model of Xaveer De Geyter Architects' hotel complex in Toulouse, chemically etched metal mesh facade – architectural model maker sideobjects, Nantes

Xaveer De Geyter Architects, hotel complex in Toulouse

more
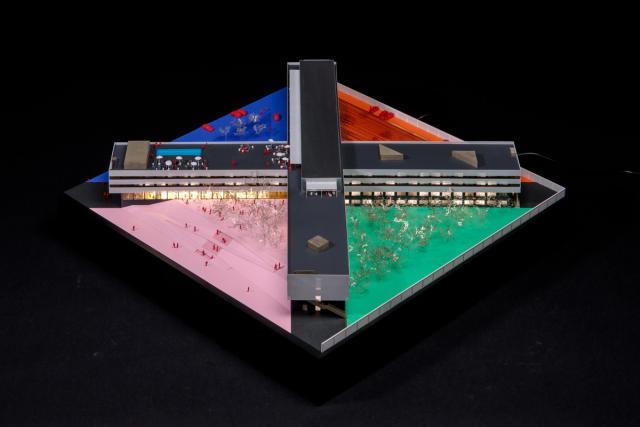
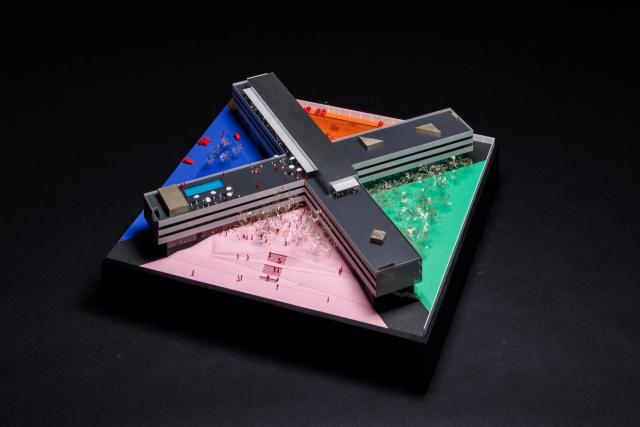
Building permit model of Xaveer De Geyter Architects' hotel complex in Toulouse, chemically etched metal mesh facade – architectural model maker sideobjects, Nantes
Building permit model of Xaveer De Geyter Architects' hotel complex in Toulouse, interior lighting
Building permit model of Xaveer De Geyter Architects' hotel complex in Toulouse, landscaping in four quadrants
Building permit model of Xaveer De Geyter Architects' hotel complex in Toulouse, play of light on the volumes
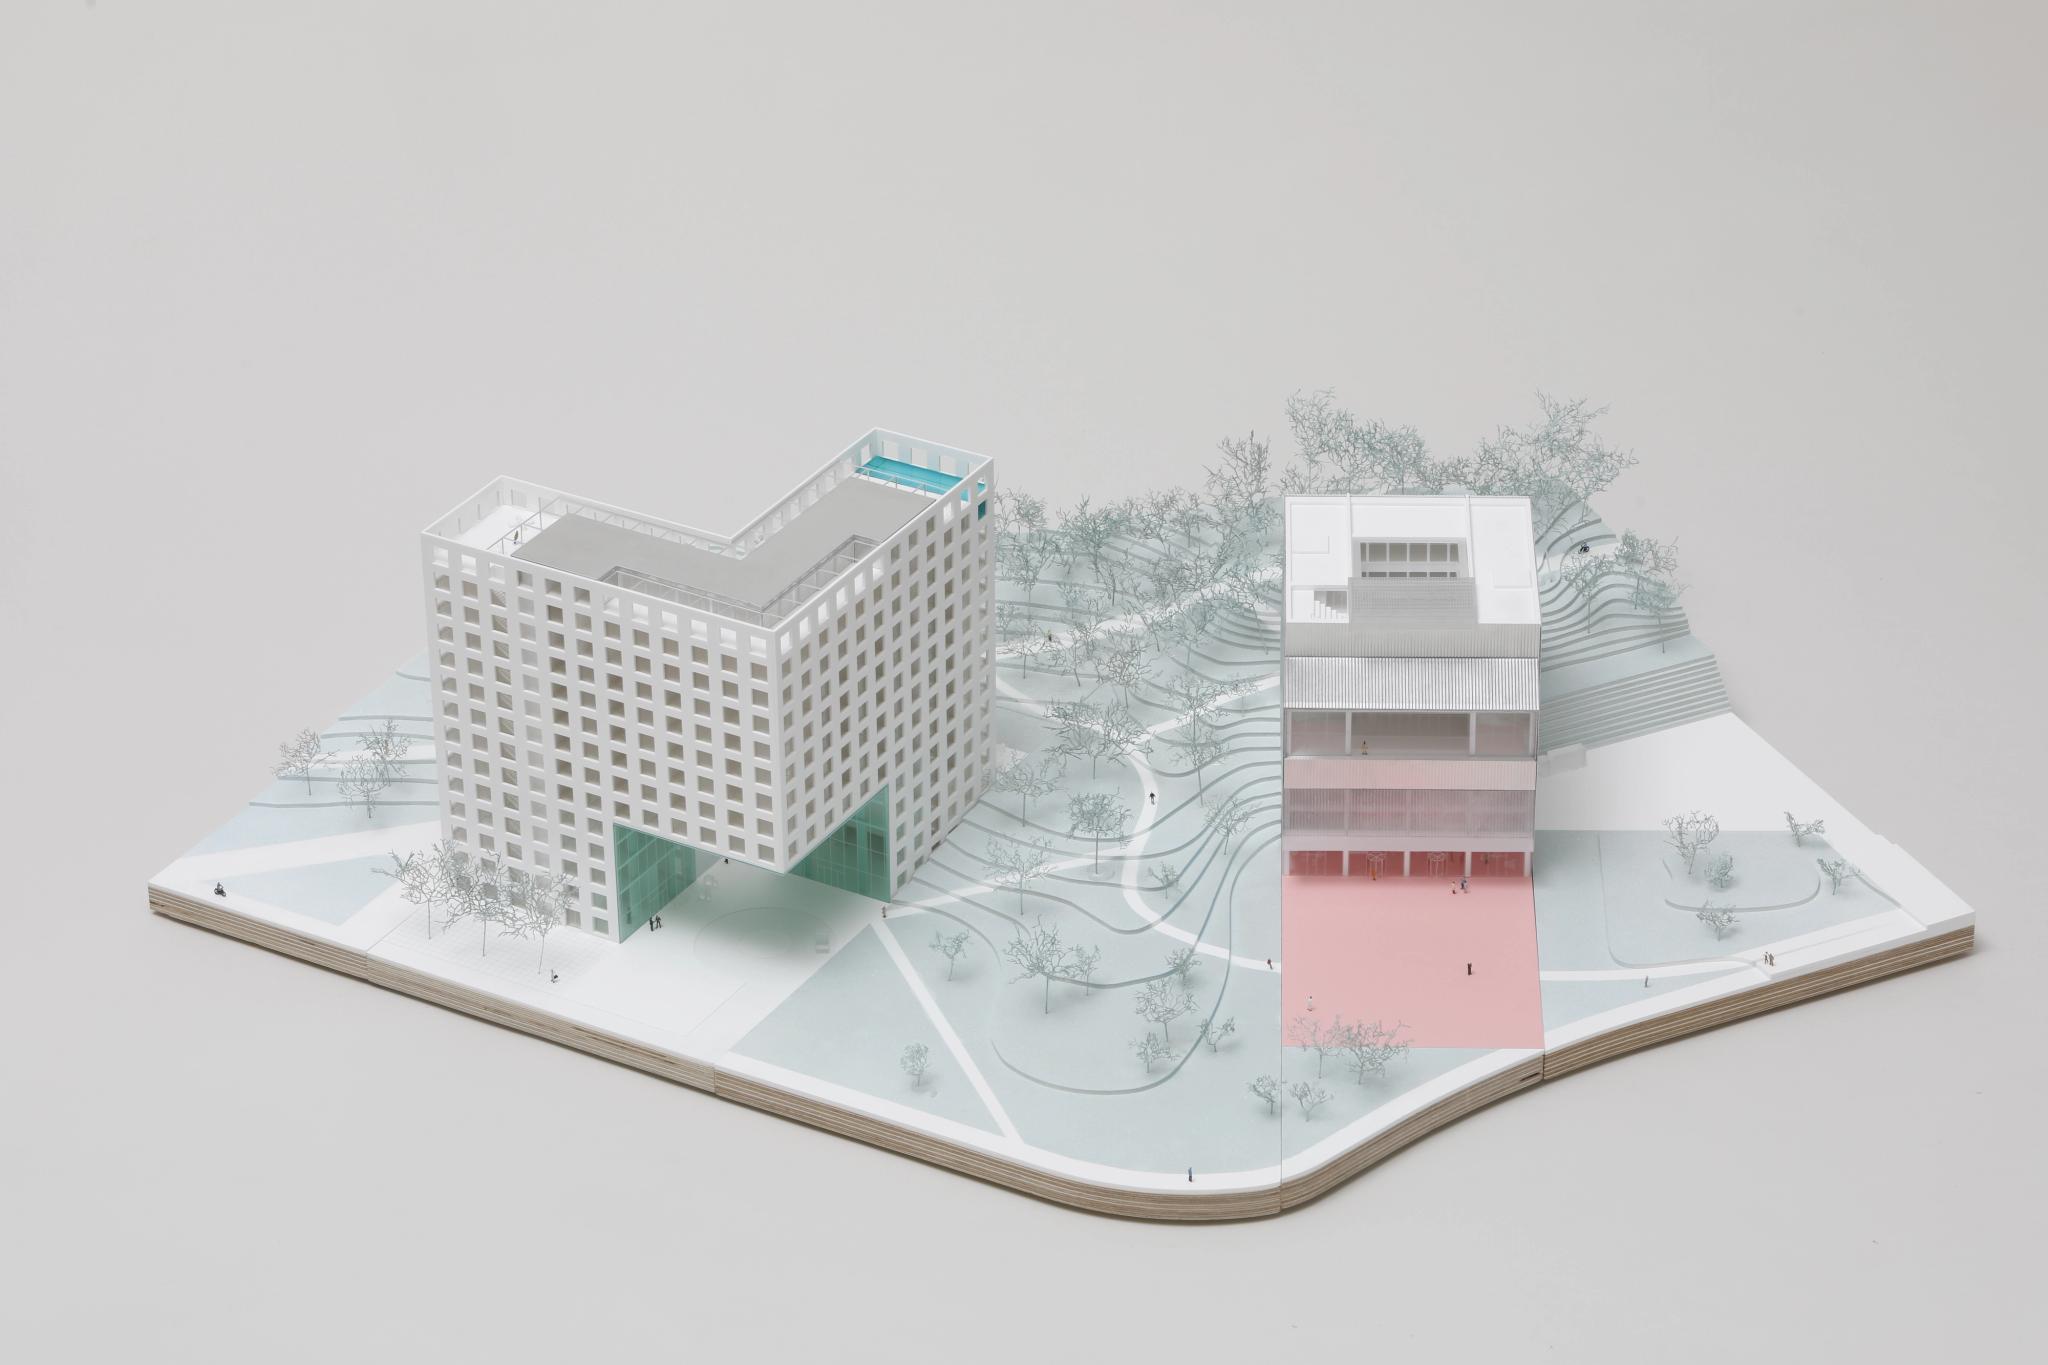
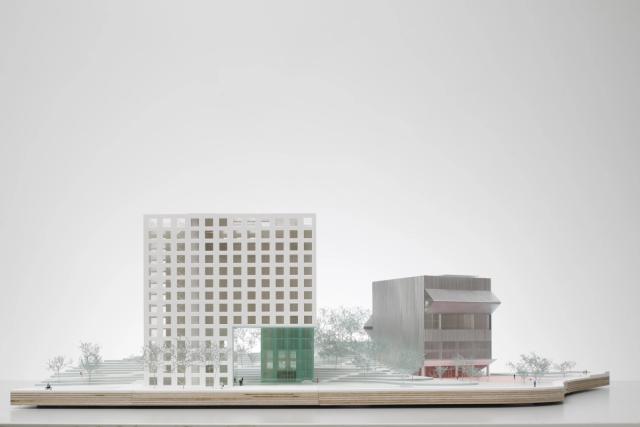
Building permit model of Xaveer De Geyter Architects' hotel, offices and theater in Tirana, monolithic hotel volume with opening – architectural model maker sideobjects, Nantes

Xaveer De Geyter Architects, hotel, offices, and theater in Tirana

more
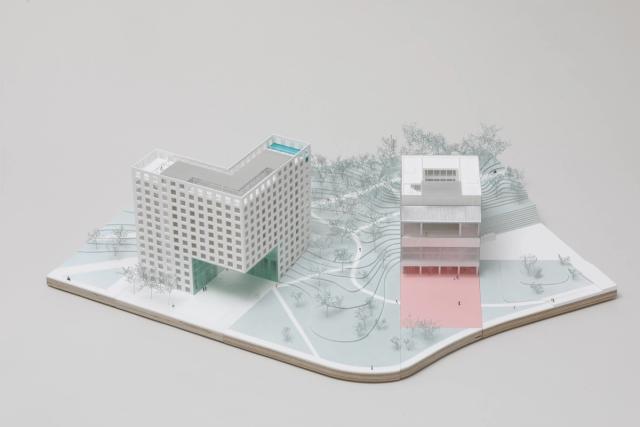
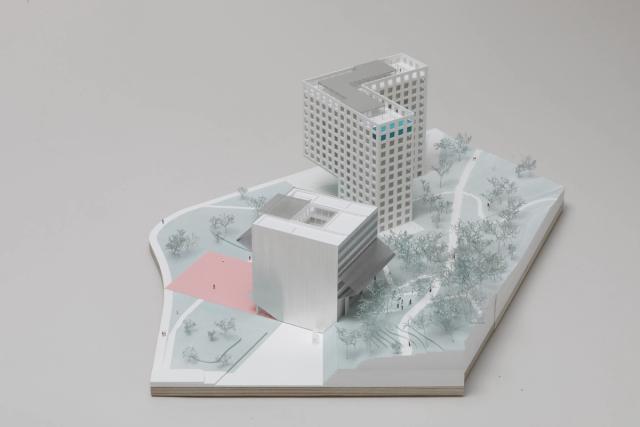
Building permit model of Xaveer De Geyter Architects' hotel, offices and theater in Tirana, monolithic hotel volume with opening – architectural model maker sideobjects, Nantes
Building permit model of Xaveer De Geyter Architects' hotel, offices and theater in Tirana, rooftop swimming pool cast in resin
Building permit model of Xaveer De Geyter Architects' hotel, offices and theater in Tirana, puppet theater with movable shutters
Building permit model of Xaveer De Geyter Architects' hotel, offices and theater in Tirana, hotel entrance
Building permit model of Xaveer De Geyter Architects' hotel, offices and theater in Tirana, model in separate parts for air transport – architectural model maker sideobjects, Nantes
Architectural model of the Tirana hotel and puppet theater by XDGA, monolithic hotel volume with opening
Architectural model of the Tirana hotel and puppet theater by XDGA, rooftop swimming pool cast in resin
Architectural model of the Tirana hotel and puppet theater by XDGA, puppet theater with movable shutters
Architectural model of the Tirana hotel and puppet theater by XDGA, hotel entrance – architectural model maker sideobjects, Nantes
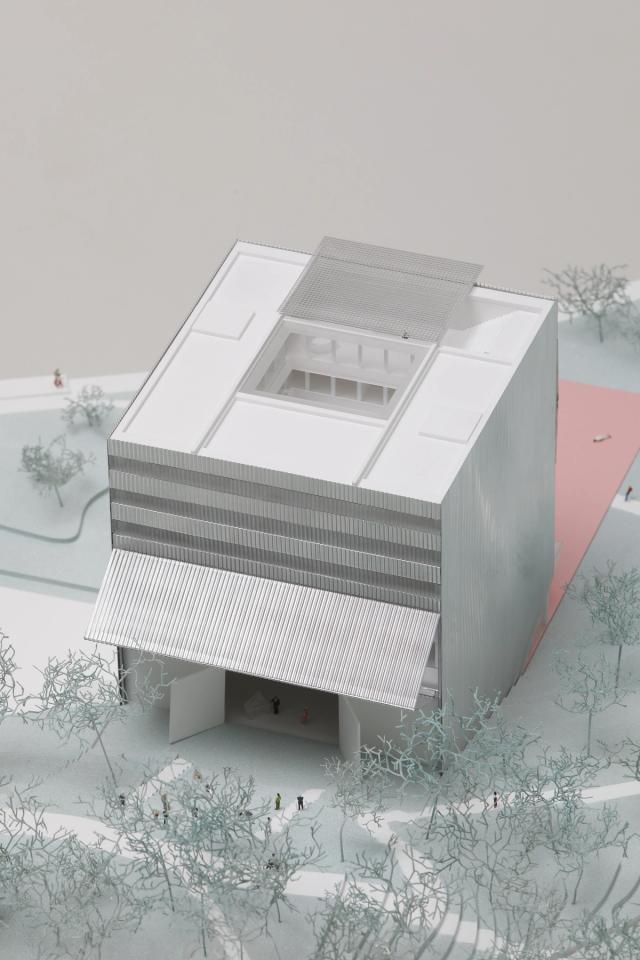
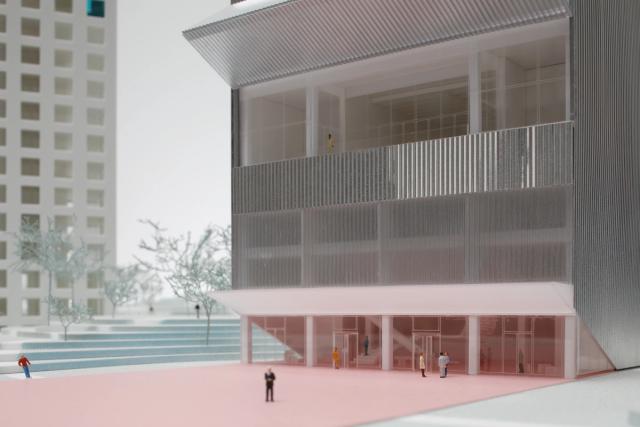
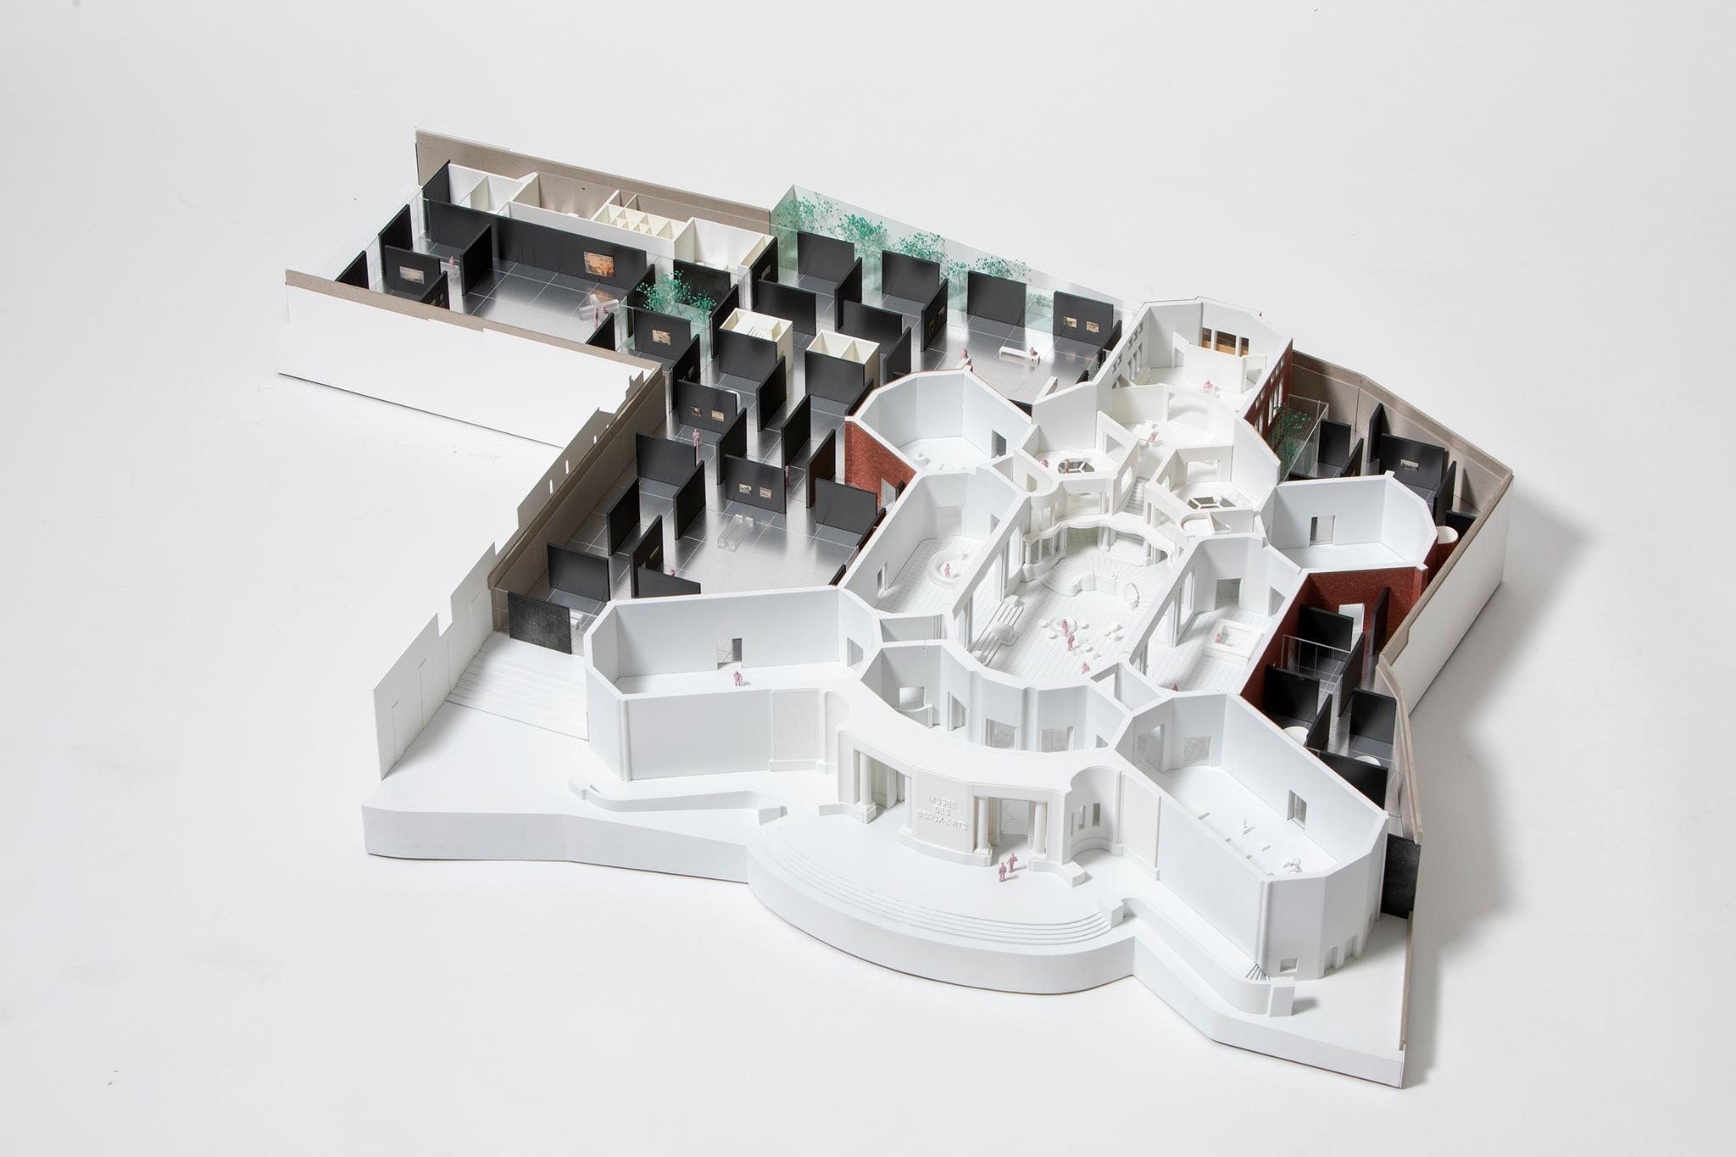
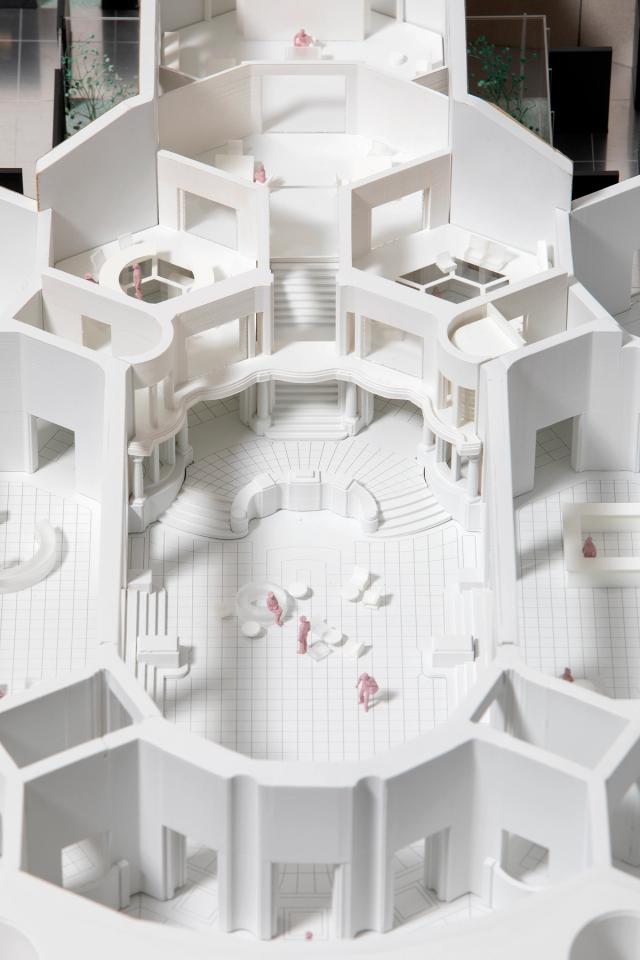
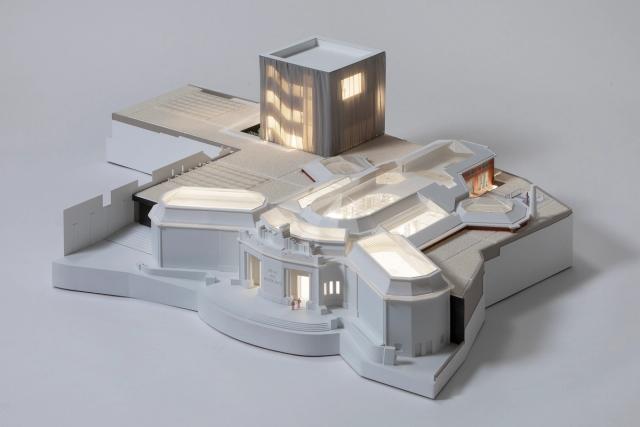
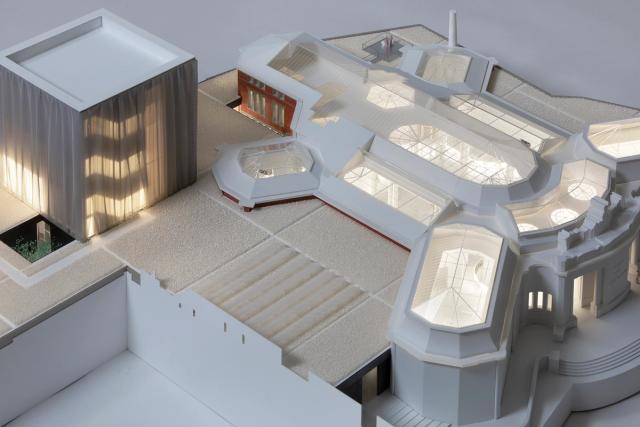
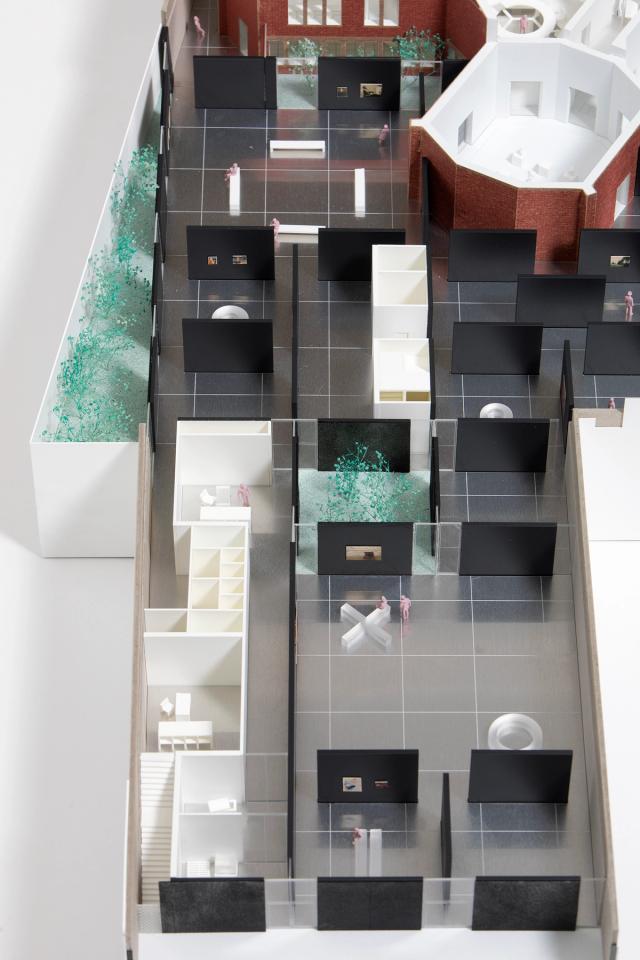
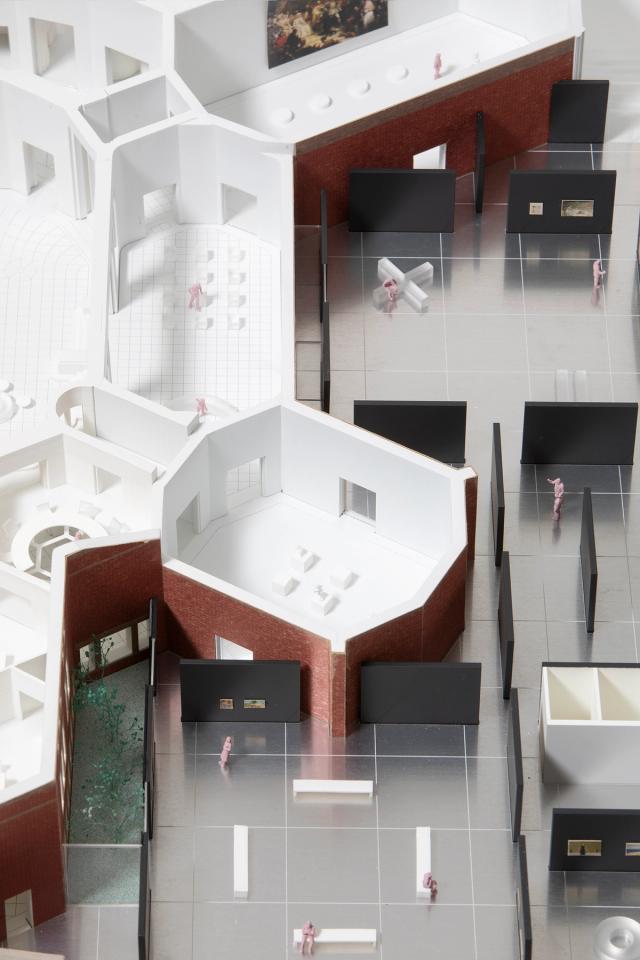
Architectural model of the Tournai Museum of Fine Arts extension by Xaveer De Geyter Architects, removable roof – architectural model maker sideobjects, Nantes

Xaveer De Geyter Architects, Tournai museum of Fine Arts

more
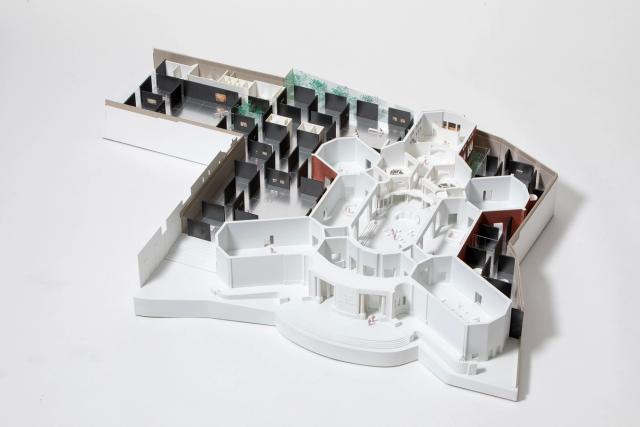
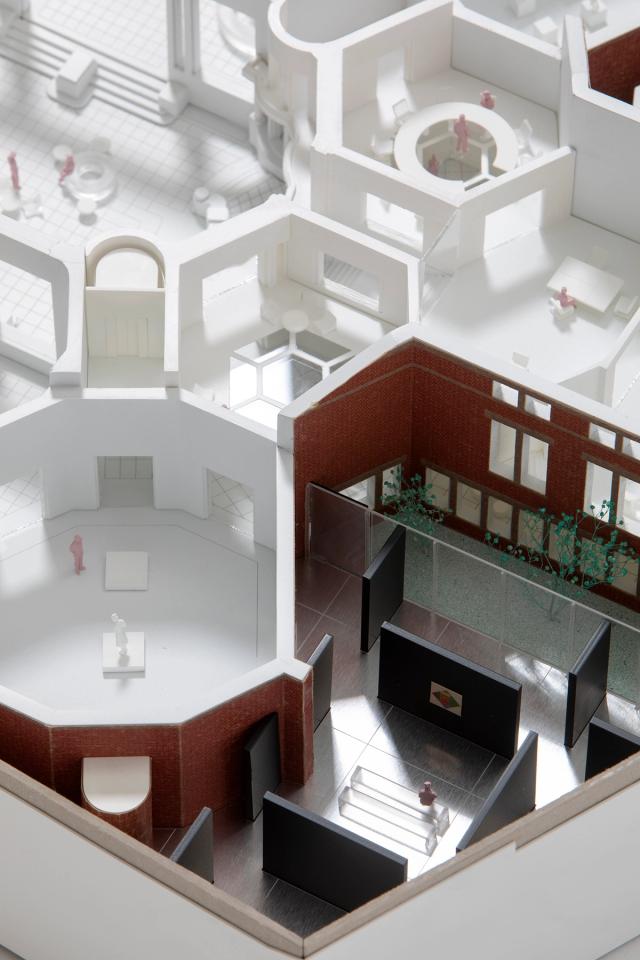
Architectural model of the Tournai Museum of Fine Arts extension by Xaveer De Geyter Architects, removable roof – architectural model maker sideobjects, Nantes
Architectural model of the Tournai Museum of Fine Arts extension by Xaveer De Geyter Architects, exterior volumes with roof closed
Architectural model of the Tournai Museum of Fine Arts extension by Xaveer De Geyter Architects, interior layout with roof open
Architectural model of the Tournai Museum of Fine Arts extension by Xaveer De Geyter Architects, circulation routes and museum spaces
Building permit model of the Tournai Fine Arts Museum by XDGA, removable roof – architectural model maker sideobjects, Nantes
Building permit model of the Tournai Fine Arts Museum by XDGA, exterior volumes with roof closed
Building permit model of the Tournai Fine Arts Museum by XDGA, interior layout with roof open
Building permit model of the Tournai Fine Arts Museum by XDGA, circulation routes and museum spaces
Architectural model of the Tournai Museum of Fine Arts extension by Xaveer De Geyter Architects, removable roof – architectural model maker sideobjects, Nantes
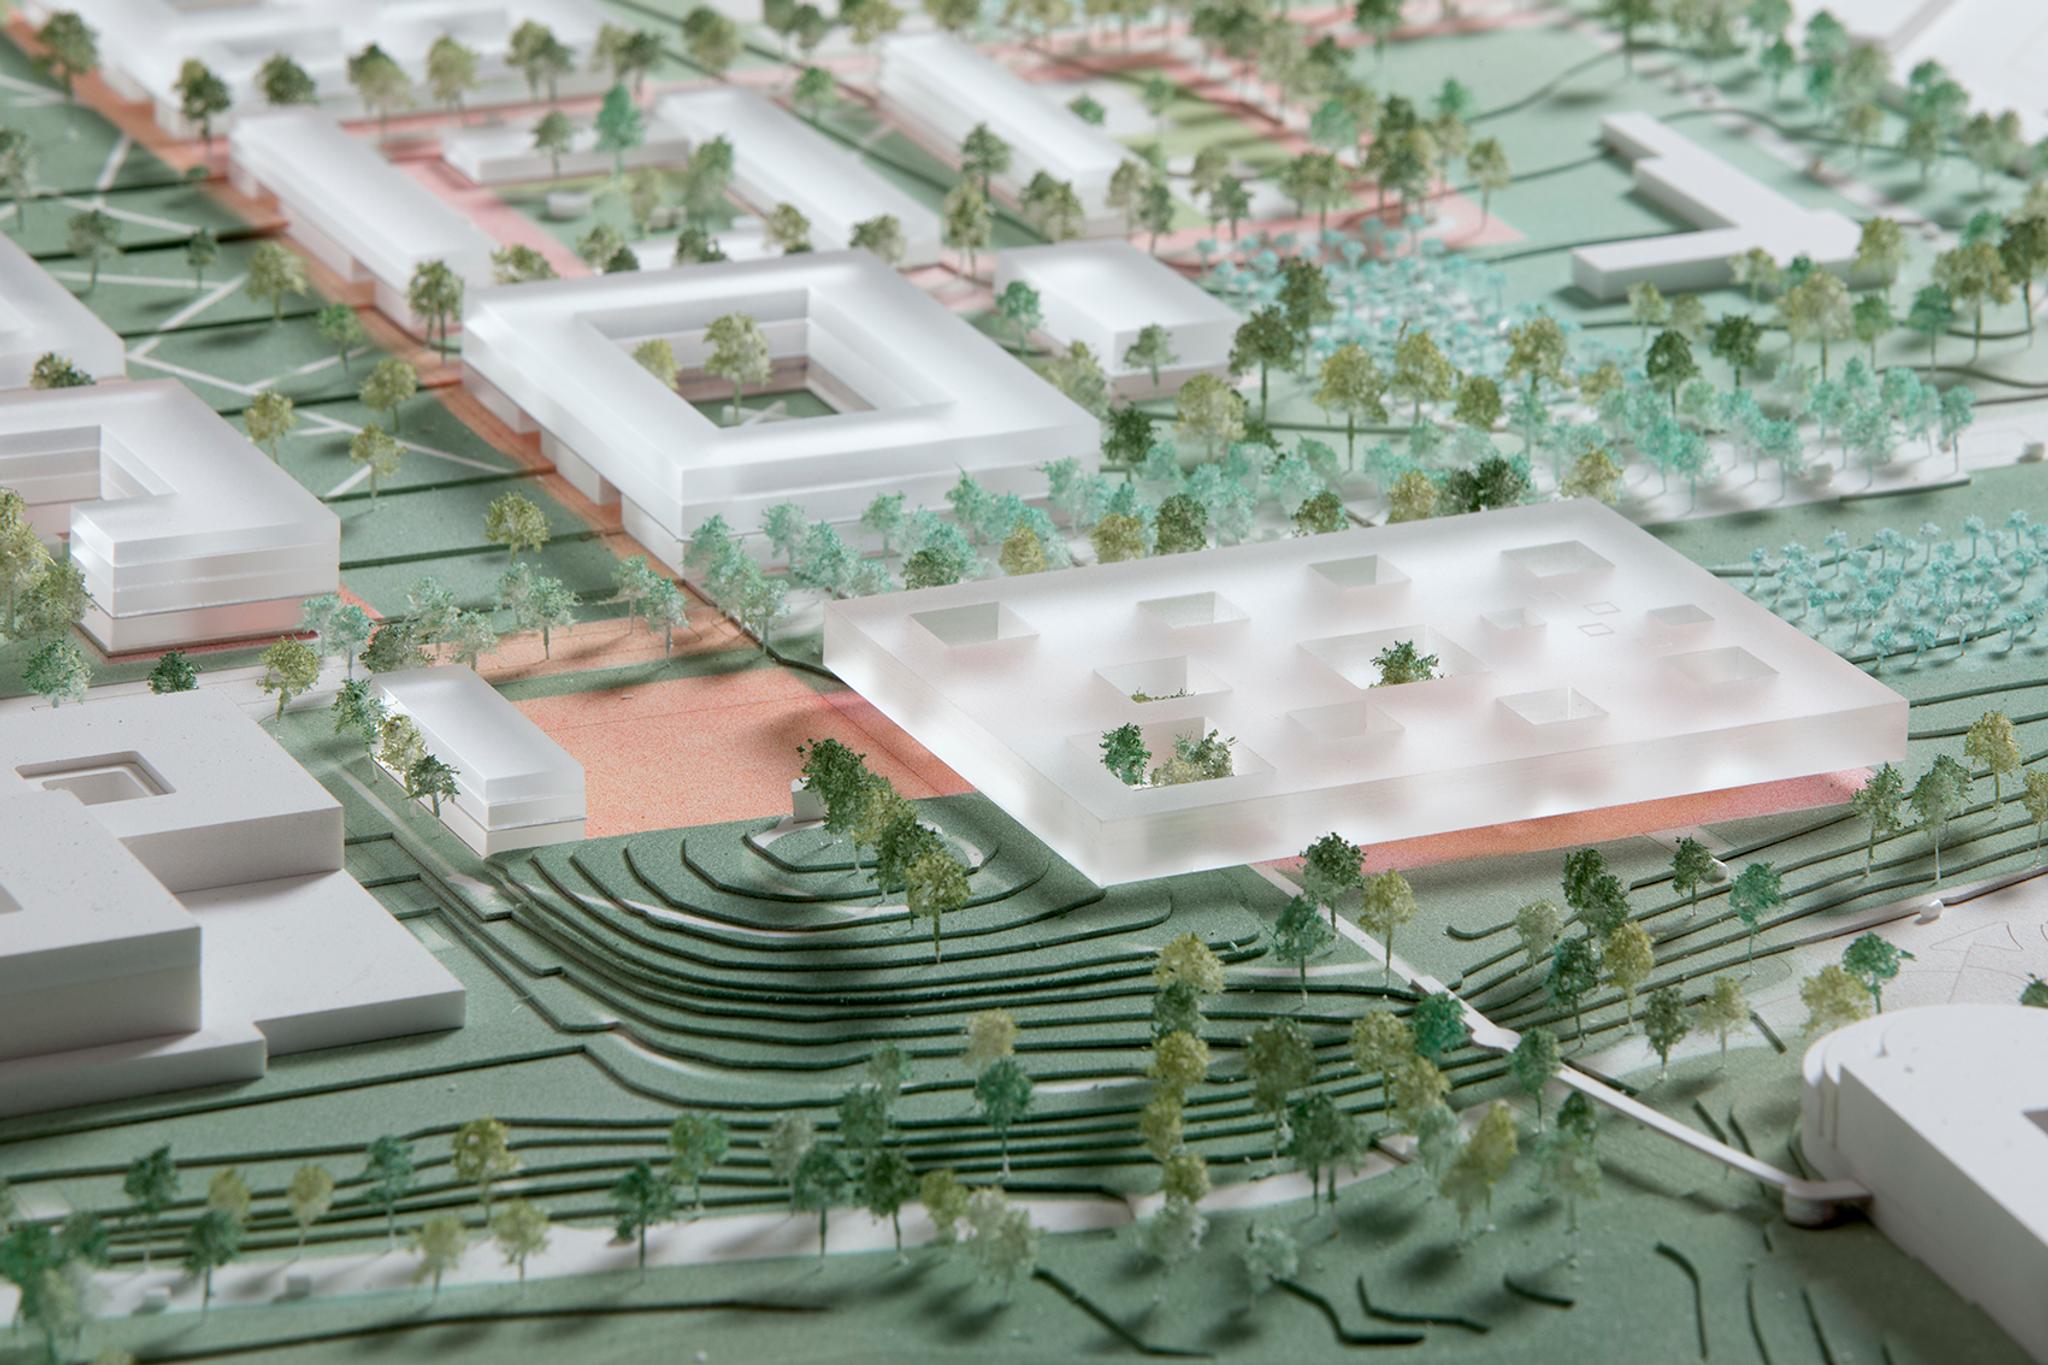
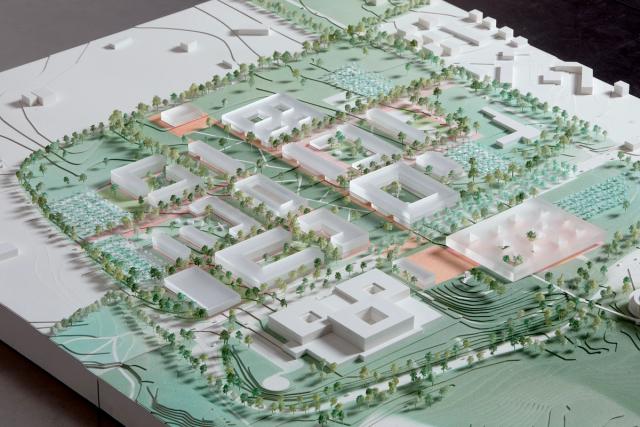
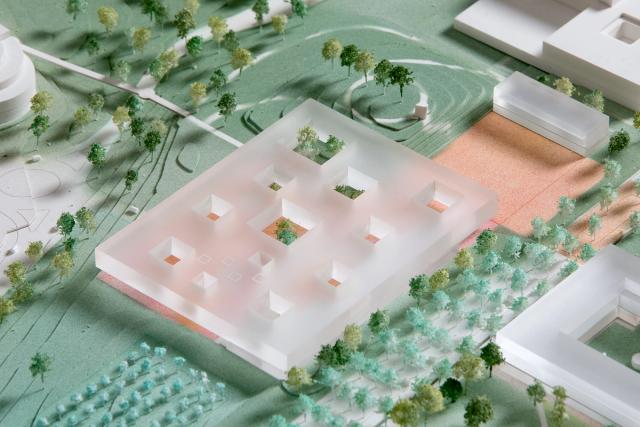
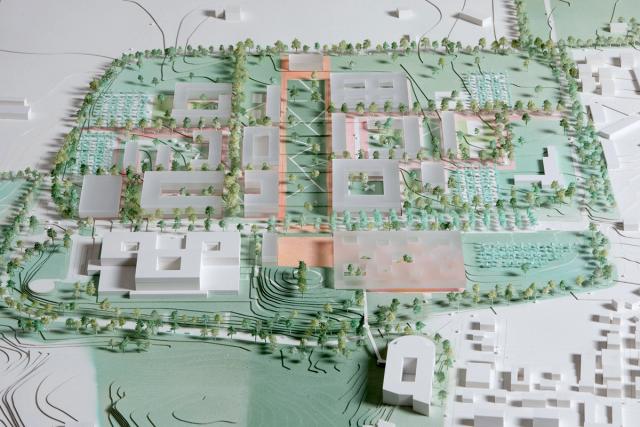
Competition model of the Rome medical campus extension by Xaveer De Geyter Architects, detailed medical teaching building – architectural model maker sideobjects, Nantes

Xaveer De Geyter Architects, medical campus in Rome

more
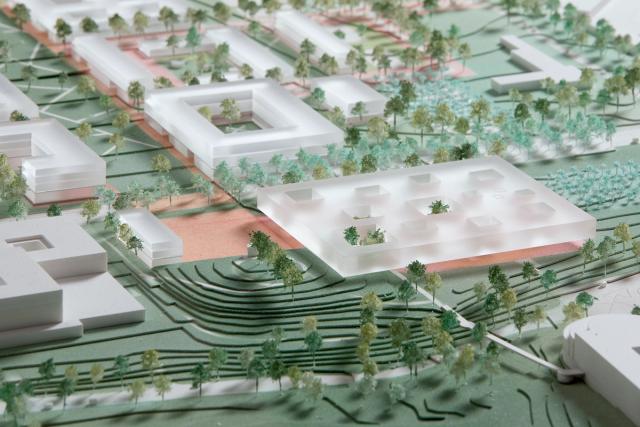
Competition model of the Rome medical campus extension by Xaveer De Geyter Architects, detailed medical teaching building – architectural model maker sideobjects, Nantes
Competition model of the Rome medical campus extension by Xaveer De Geyter Architects, campus extension
Competition model of the Rome medical campus extension by Xaveer De Geyter Architects, model in two parts
Competition model of the Rome medical campus extension by Xaveer De Geyter Architects, site context
Architecture model of the Rome medical campus by XDGA, detailed medical teaching building – architectural model maker sideobjects, Nantes
Architecture model of the Rome medical campus by XDGA, campus extension
Architecture model of the Rome medical campus by XDGA, model in two parts
Architecture model of the Rome medical campus by XDGA, site context
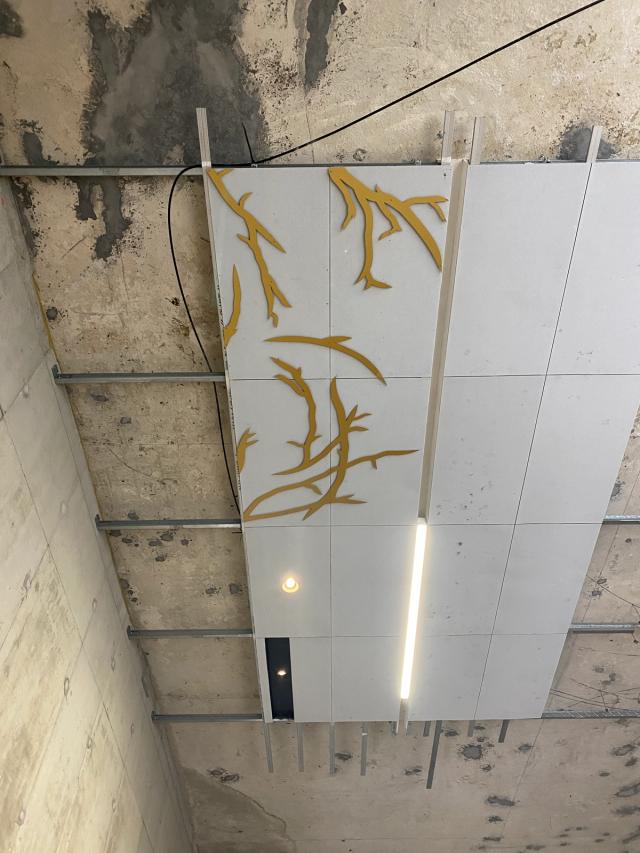
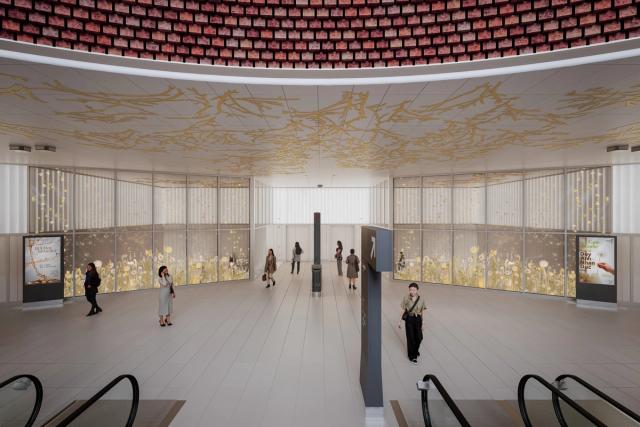
Empreintes by artist Duy Anh Nhan Duc, artwork integrated into La Courneuve Six Routes station, Grand Paris Express – art fabrication by sideobjects, Nantes

Duy Anh Nhan Duc, Empreintes

more
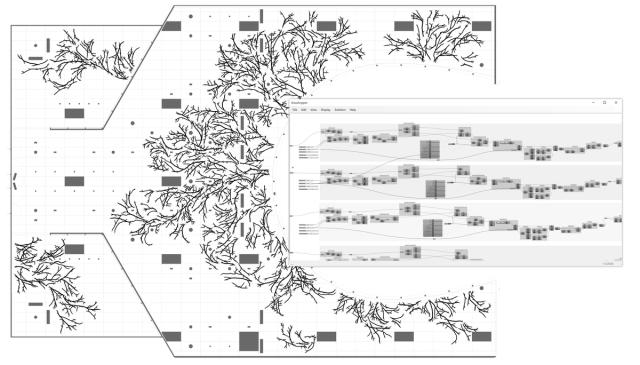
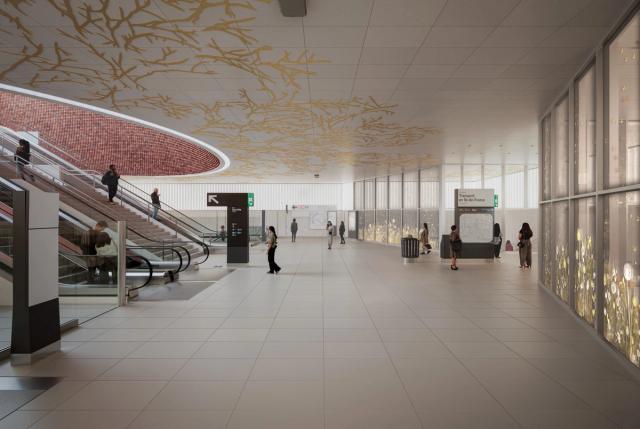
Empreintes by artist Duy Anh Nhan Duc, artwork integrated into La Courneuve Six Routes station, Grand Paris Express – art fabrication by sideobjects, Nantes
Empreintes by artist Duy Anh Nhan Duc, graphic design for Line 16
Empreintes by artist Duy Anh Nhan Duc, Tandems art and architecture program
Duy Anh Nhan Duc's Empreintes artwork, artwork integrated into La Courneuve Six Routes station, Grand Paris Express
Duy Anh Nhan Duc's Empreintes artwork, graphic design for Line 16 – art fabrication by sideobjects, Nantes
Duy Anh Nhan Duc's Empreintes artwork, Tandems art and architecture program
White competition model of Xaveer De Geyter Architects' residential and office complex in Bratislava, dense city-center plot – architectural model maker sideobjects, Nantes

Xaveer De Geyter Architects, residential and office complex in Bratislava

more
White competition model of Xaveer De Geyter Architects' residential and office complex in Bratislava, dense city-center plot – architectural model maker sideobjects, Nantes
White competition model of Xaveer De Geyter Architects' residential and office complex in Bratislava, whites, transparent and frosted finishes
White competition model of Xaveer De Geyter Architects' residential and office complex in Bratislava, built volumes
Architecture site model of a Bratislava mixed-use complex by XDGA, dense city-center plot
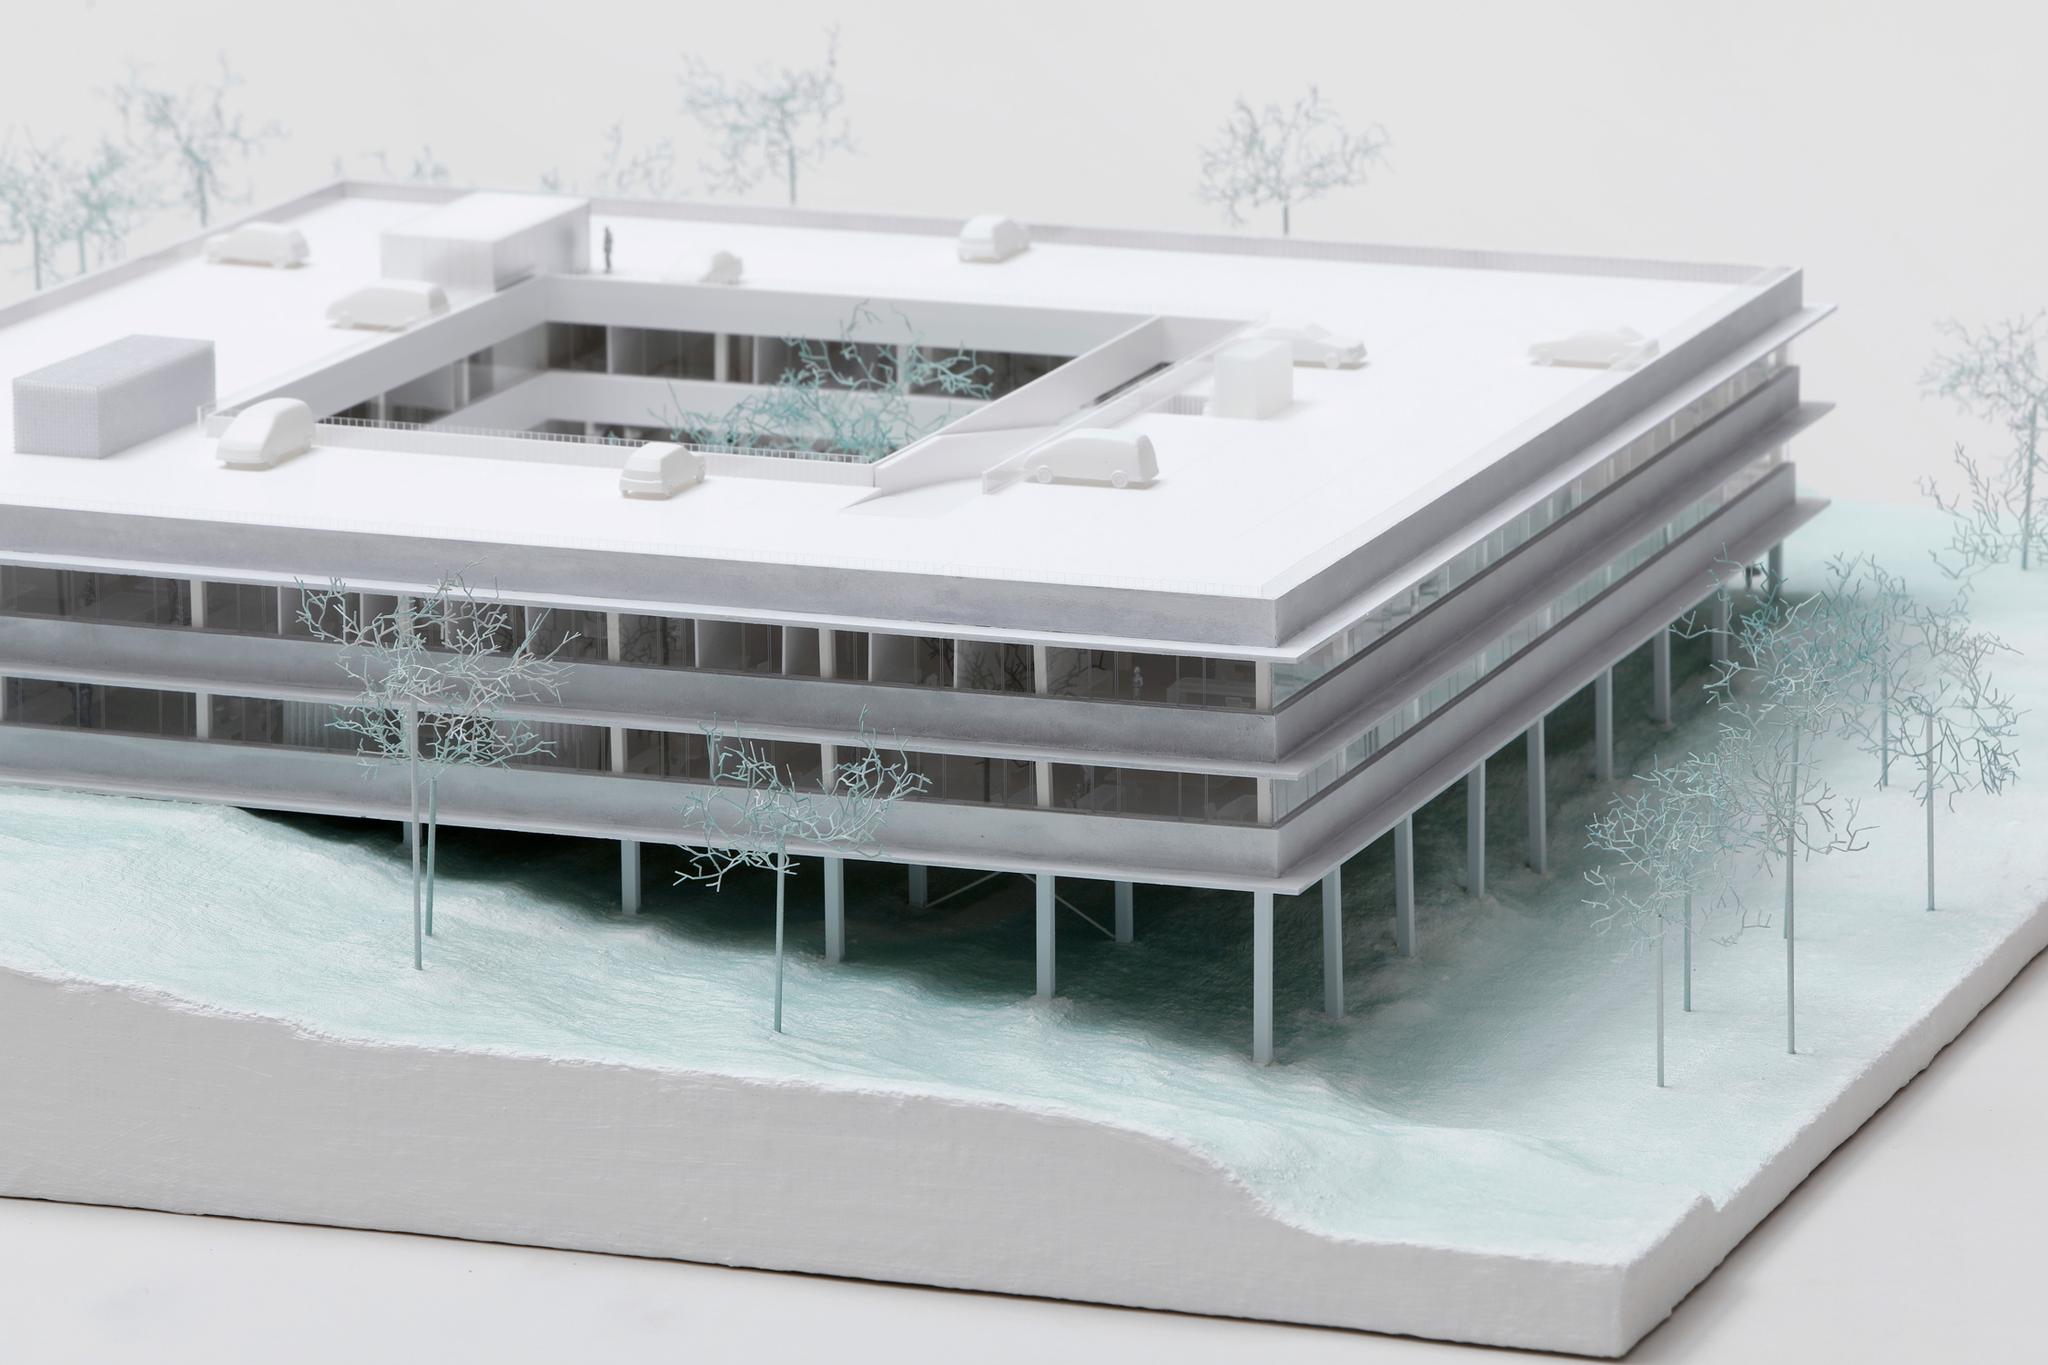
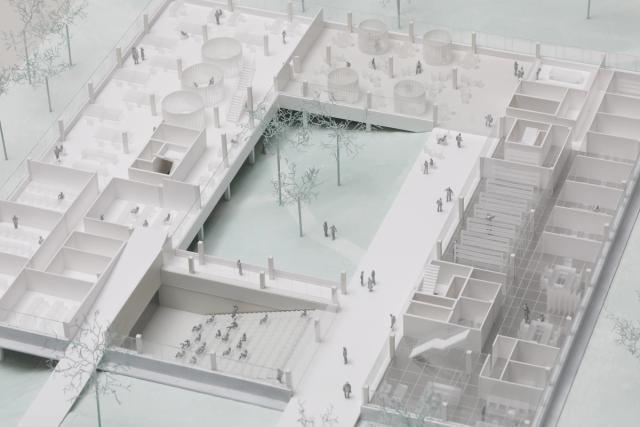
Competition model of the von Karman Institute expansion in Brussels by Xaveer De Geyter Architects, removable floors – architectural model maker sideobjects, Nantes

Xaveer De Geyter Architects, expansion of the von Karman Institute in Brussels

more
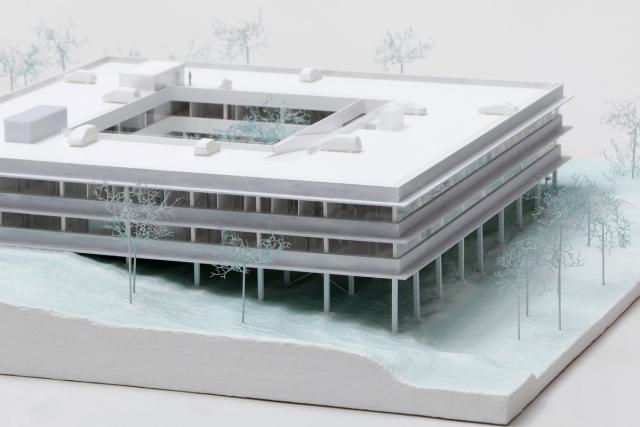
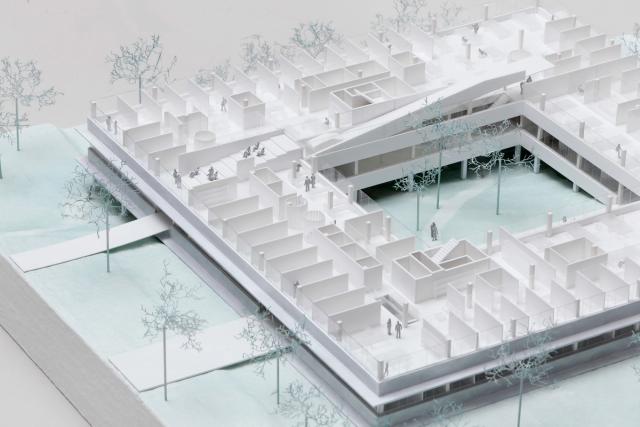
Competition model of the von Karman Institute expansion in Brussels by Xaveer De Geyter Architects, removable floors – architectural model maker sideobjects, Nantes
Competition model of the von Karman Institute expansion in Brussels by Xaveer De Geyter Architects, green-tinted plaster base and topography
Competition model of the von Karman Institute expansion in Brussels by Xaveer De Geyter Architects, project geometry
Competition model of the von Karman Institute expansion in Brussels by Xaveer De Geyter Architects, interior levels
White architectural model of the von Karman Institute, Brussels, by XDGA, removable floors – architectural model maker sideobjects, Nantes
White architectural model of the von Karman Institute, Brussels, by XDGA, green-tinted plaster base and topography
White architectural model of the von Karman Institute, Brussels, by XDGA, project geometry
White architectural model of the von Karman Institute, Brussels, by XDGA, interior levels
Competition model of the von Karman Institute expansion in Brussels by Xaveer De Geyter Architects, removable floors – architectural model maker sideobjects, Nantes
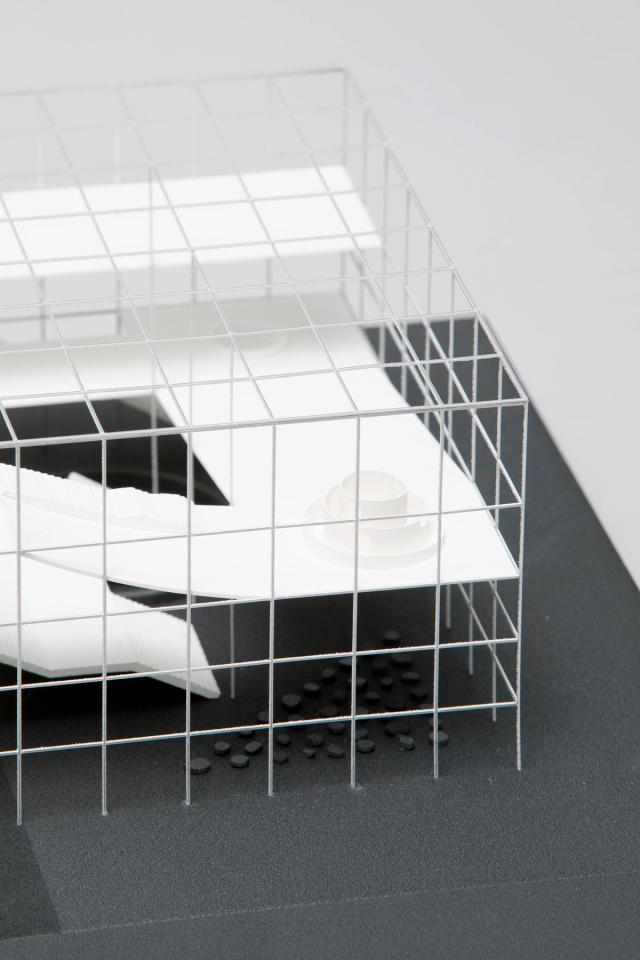
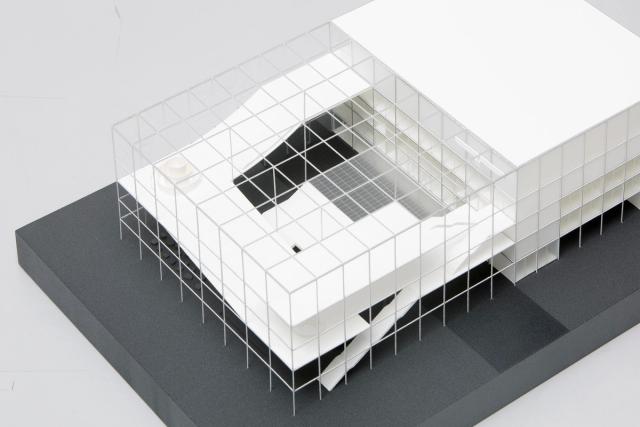
Architectural model of Xaveer De Geyter Architects' school and sports complex in Ghent, dark base and perimeter grid – architectural model maker sideobjects, Nantes

Xaveer De Geyter Architects, school and sports complex in Ghent

more
Architectural model of Xaveer De Geyter Architects' school and sports complex in Ghent, dark base and perimeter grid – architectural model maker sideobjects, Nantes
Architectural model of Xaveer De Geyter Architects' school and sports complex in Ghent, built volume and empty playground
Architectural model of Xaveer De Geyter Architects' school and sports complex in Ghent, sports fields
Architectural model of Xaveer De Geyter Architects' school and sports complex in Ghent, 2022 Mies van der Rohe Award exhibition model
White architecture model of the Ghent school and sports complex by XDGA, dark base and perimeter grid – architectural model maker sideobjects, Nantes
White architecture model of the Ghent school and sports complex by XDGA, built volume and empty playground
White architecture model of the Ghent school and sports complex by XDGA, sports fields
White architecture model of the Ghent school and sports complex by XDGA, 2022 Mies van der Rohe Award exhibition model
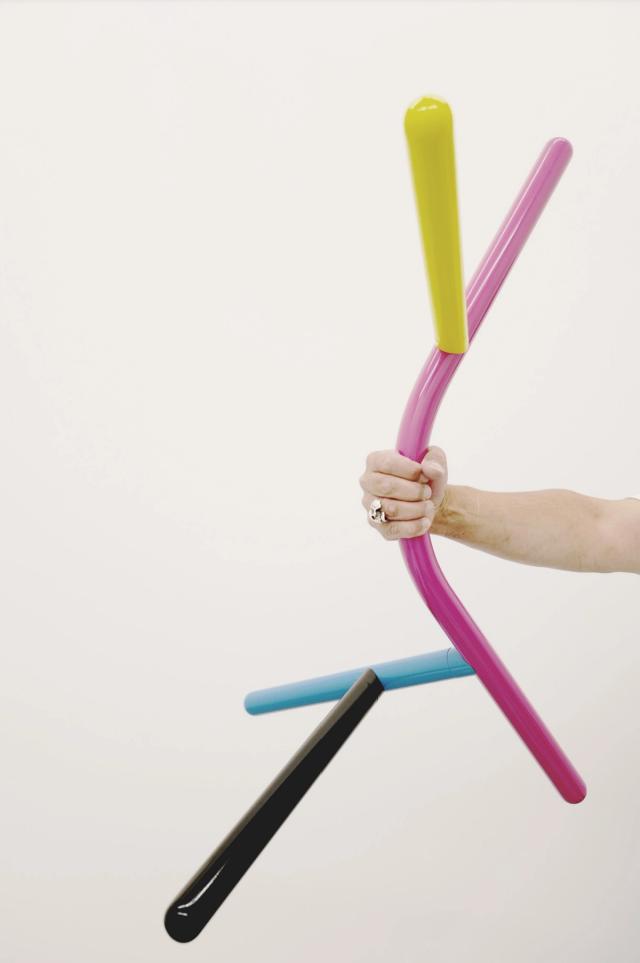
Antichambre, artwork by Didier Fiúza Faustino, 3D design of the pieces – art fabrication by sideobjects, Nantes

Didier Fiúza Faustino, Antichambre

more
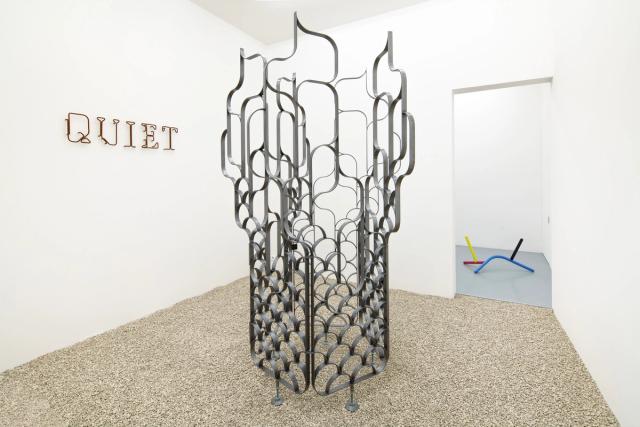
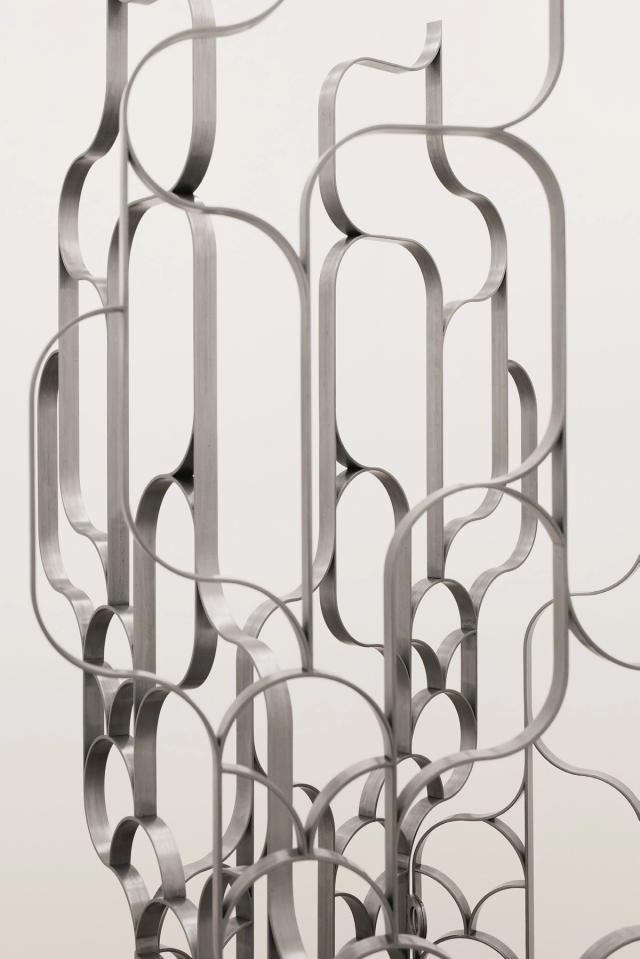
Antichambre, artwork by Didier Fiúza Faustino, 3D design of the pieces – art fabrication by sideobjects, Nantes
Antichambre, artwork by Didier Fiúza Faustino, Appartement témoin exhibition, Galerie Michel Rein, Paris
Antichambre, artwork by Didier Fiúza Faustino, Guangdong Times Museum exhibition
Concept model of Xaveer De Geyter Architects' D'Ieteren showroom in Brussels, central opening revealing the structure – architectural model maker sideobjects, Nantes

Xaveer De Geyter Architects, D'Ieteren showroom in Brussels

more
Concept model of Xaveer De Geyter Architects' D'Ieteren showroom in Brussels, central opening revealing the structure – architectural model maker sideobjects, Nantes
Concept model of Xaveer De Geyter Architects' D'Ieteren showroom in Brussels, floors and patios
Concept model of Xaveer De Geyter Architects' D'Ieteren showroom in Brussels, adaptable building
Architectural model of the D'Ieteren showroom, Brussels, by XDGA, central opening revealing the structure
Architectural model of the D'Ieteren showroom, Brussels, by XDGA, floors and patios – architectural model maker sideobjects, Nantes
Architectural model of the D'Ieteren showroom, Brussels, by XDGA, adaptable building
Concept model of Xaveer De Geyter Architects' D'Ieteren showroom in Brussels, central opening revealing the structure
Concept model of Xaveer De Geyter Architects' D'Ieteren showroom in Brussels, floors and patios
Competition model of Xaveer De Geyter Architects' housing and studio complex in Brussels, project on an assertive base – architectural model maker sideobjects, Nantes

Xaveer De Geyter Architects, housing and studio complex in Brussels

more
Competition model of Xaveer De Geyter Architects' housing and studio complex in Brussels, project on an assertive base – architectural model maker sideobjects, Nantes
Competition model of Xaveer De Geyter Architects' housing and studio complex in Brussels, neighboring lots in frosted glass
Competition model of Xaveer De Geyter Architects' housing and studio complex in Brussels, simplified urban context
Architecture model of Brussels housing and workshops by XDGA, project on an assertive base
Architecture model of Brussels housing and workshops by XDGA, neighboring lots in frosted glass – architectural model maker sideobjects, Nantes
Architecture model of Brussels housing and workshops by XDGA, simplified urban context
Competition model of Xaveer De Geyter Architects' housing and studio complex in Brussels, project on an assertive base
Competition model of Xaveer De Geyter Architects' housing and studio complex in Brussels, neighboring lots in frosted glass
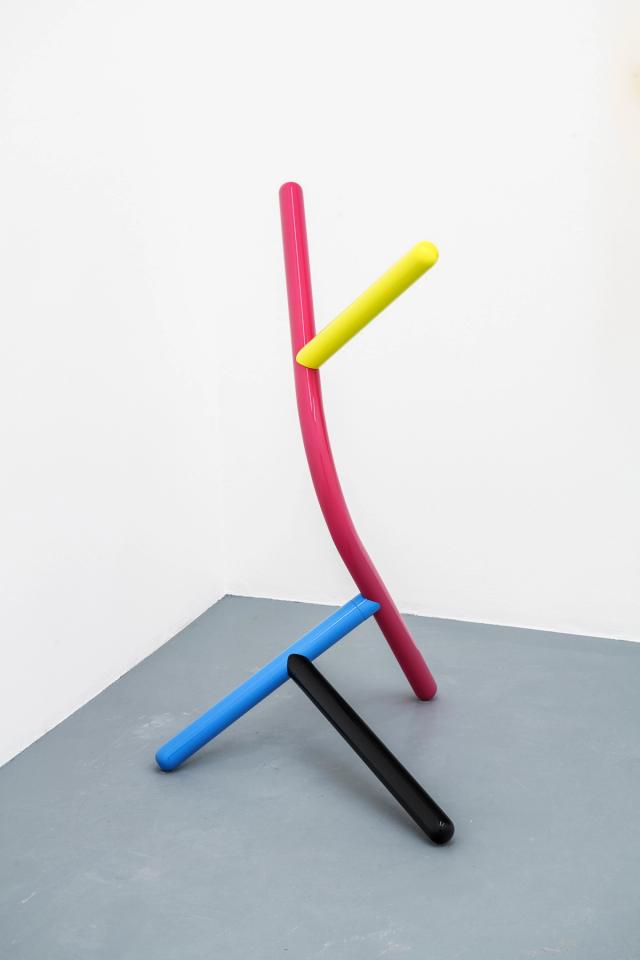
Intruders (M et Y), artwork by Didier Fiúza Faustino, 3D design of the pieces – art fabrication by sideobjects, Nantes

Didier Fiúza Faustino, Intruders (M et Y)

more
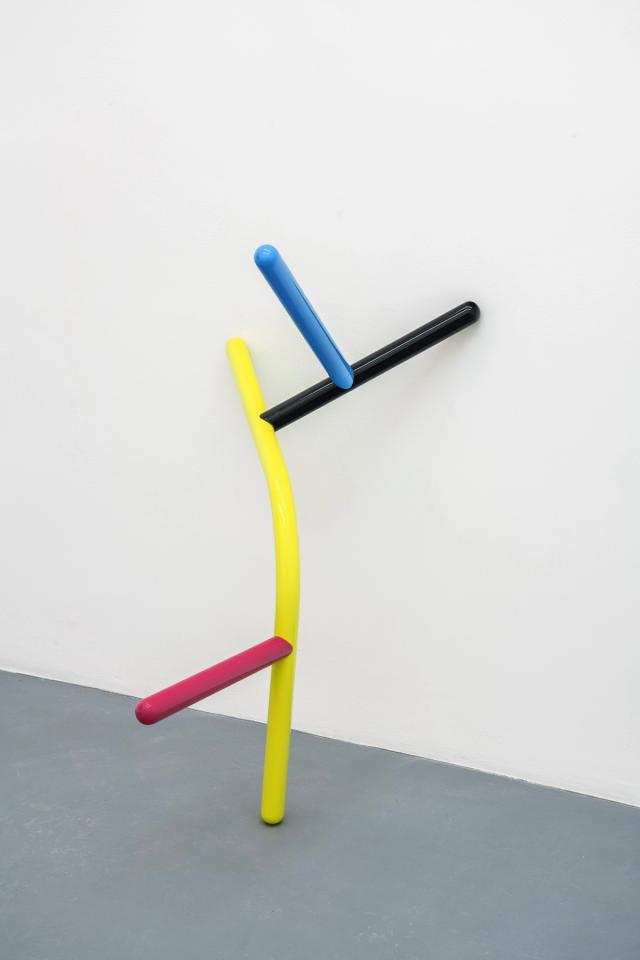
Intruders (M et Y), artwork by Didier Fiúza Faustino, 3D design of the pieces – art fabrication by sideobjects, Nantes
Intruders (M et Y), artwork by Didier Fiúza Faustino, Appartement témoin exhibition, Galerie Michel Rein, Paris
Intruders (M et Y), artwork by Didier Fiúza Faustino, Guangdong Times Museum exhibition
Didier Fiúza Faustino's Intruders (M et Y) art pieces, 3D design of the pieces
Study model of Xaveer De Geyter Architects' housing, office and retail complex in Argenteuil, massing hypotheses – architectural model maker sideobjects, Nantes

Xaveer De Geyter Architects, housing, office and retail complex in Argenteuil

more
Study model of Xaveer De Geyter Architects' housing, office and retail complex in Argenteuil, massing hypotheses – architectural model maker sideobjects, Nantes
Study model of Xaveer De Geyter Architects' housing, office and retail complex in Argenteuil, building volumes
Study model of Xaveer De Geyter Architects' housing, office and retail complex in Argenteuil, competition design process
Architectural study model for a mixed-use project in Argenteuil by XDGA, massing hypotheses
Architectural study model for a mixed-use project in Argenteuil by XDGA, building volumes – architectural model maker sideobjects, Nantes
Architectural study model for a mixed-use project in Argenteuil by XDGA, competition design process
Study model of Xaveer De Geyter Architects' housing, office and retail complex in Argenteuil, massing hypotheses
Study model of Xaveer De Geyter Architects' housing, office and retail complex in Argenteuil, building volumes
Study model of Xaveer De Geyter Architects' housing, office and retail complex in Argenteuil, competition design process – architectural model maker sideobjects, Nantes
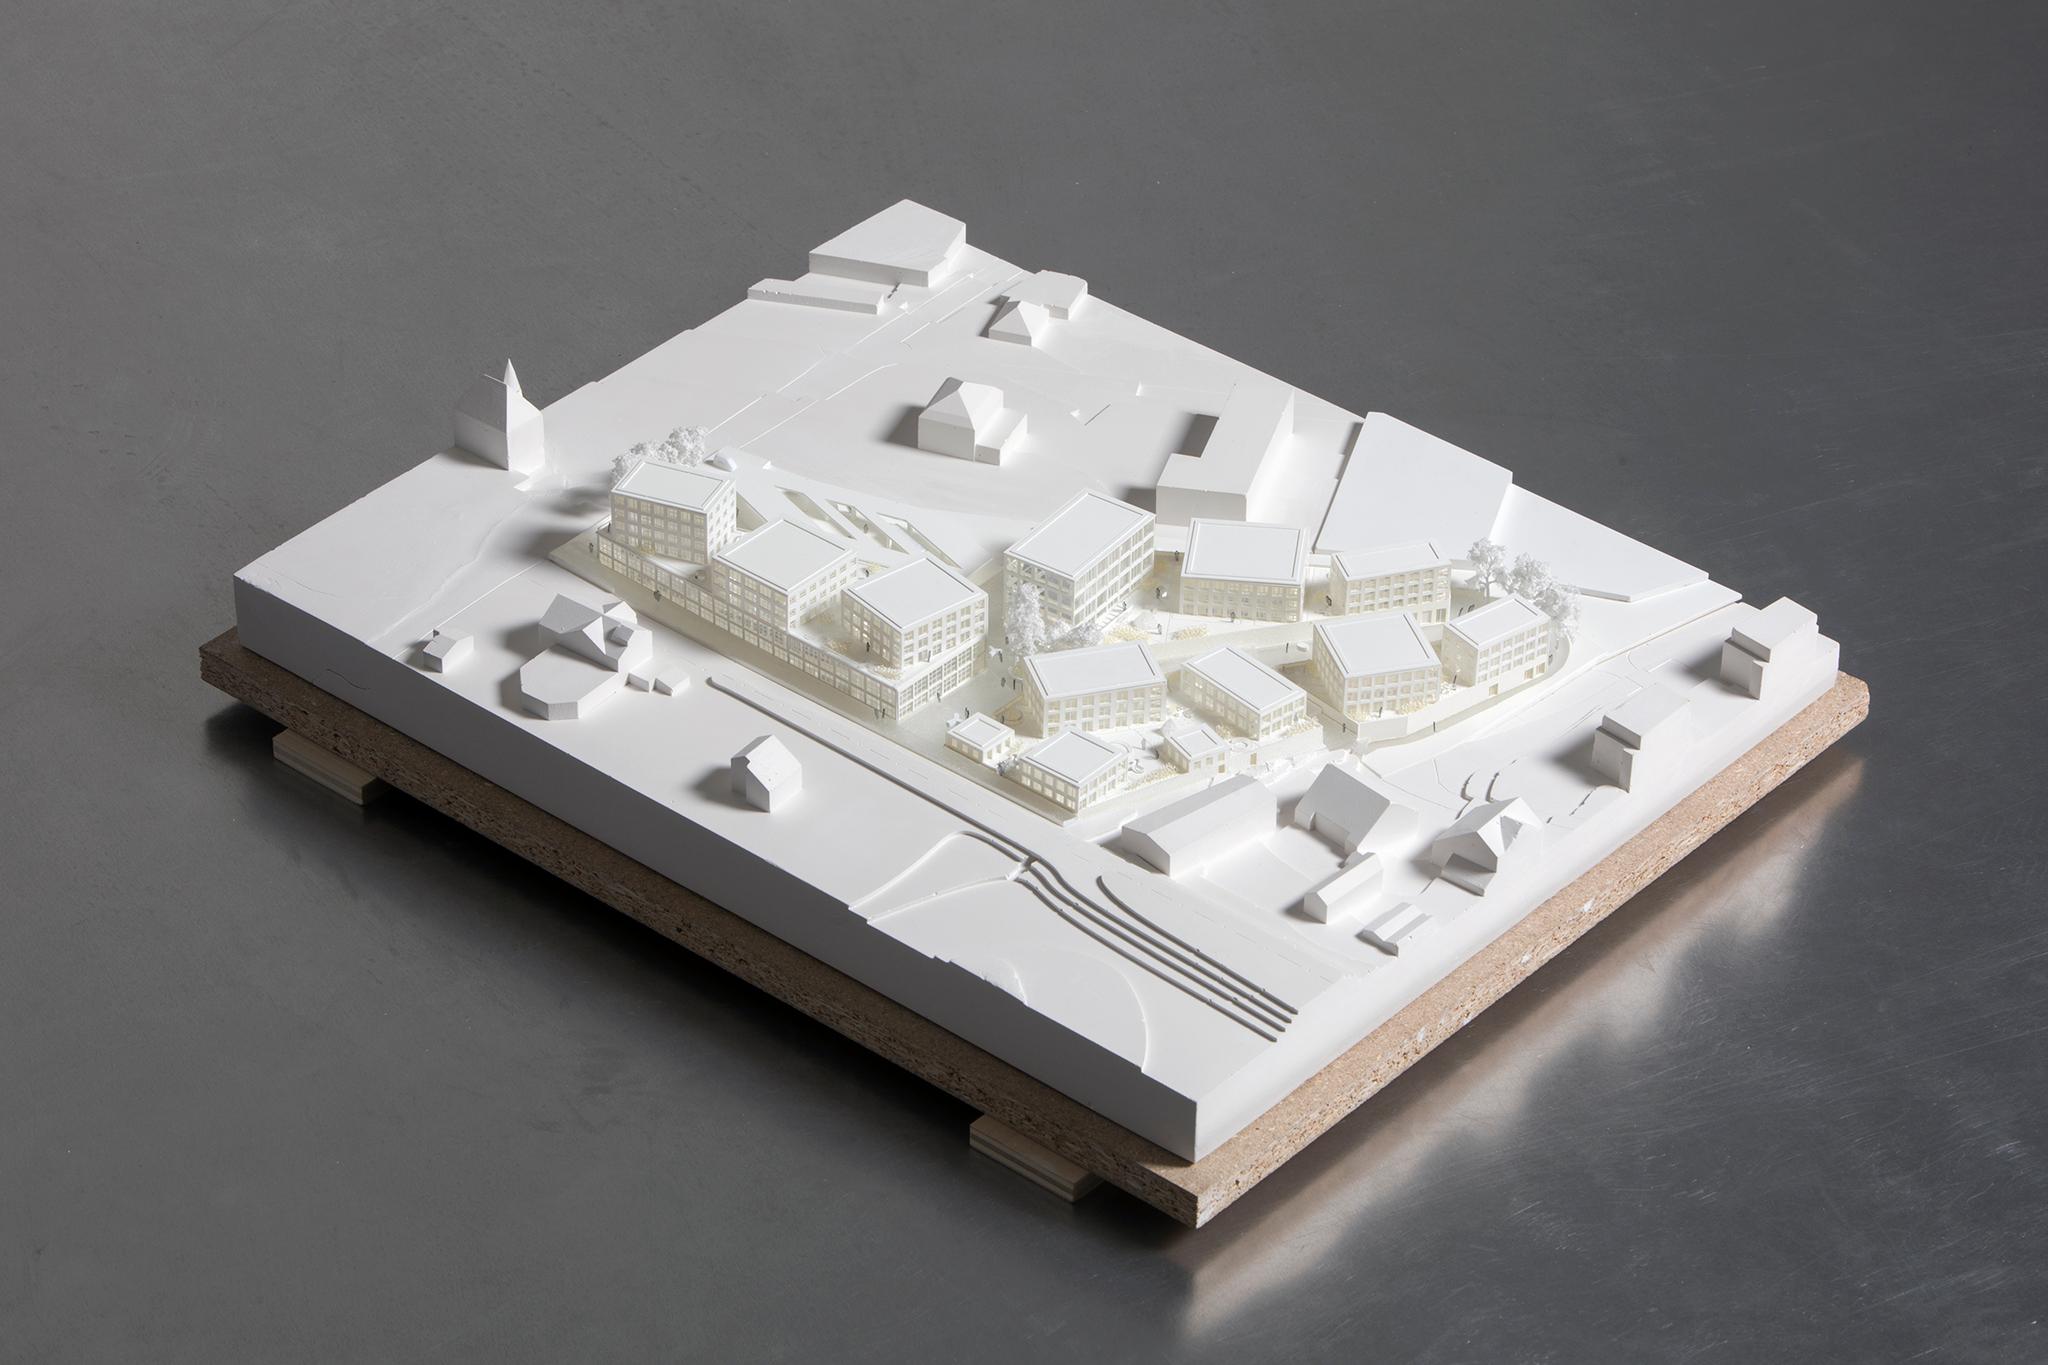
Competition model of Xaveer De Geyter Architects' housing and retail complex in Estavayer, whites, transparent and frosted finishes – architectural model maker sideobjects, Nantes

Xaveer De Geyter Architects, housing and retail complex in Estavayer

more
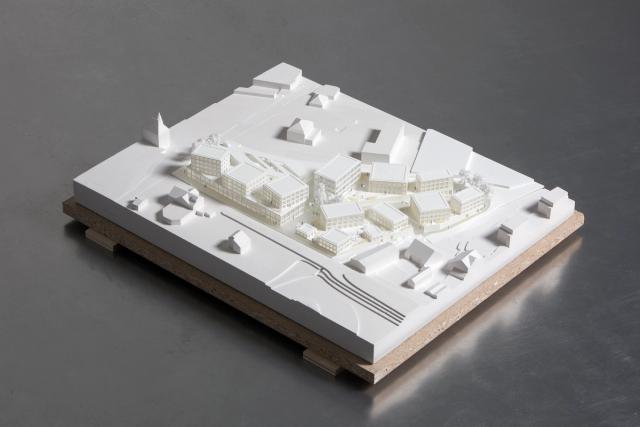
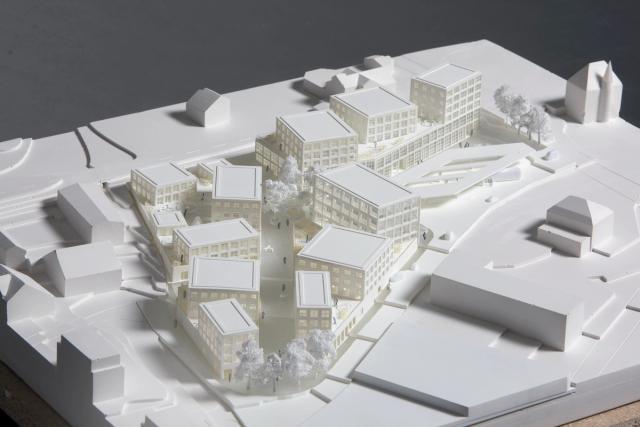
Competition model of Xaveer De Geyter Architects' housing and retail complex in Estavayer, whites, transparent and frosted finishes – architectural model maker sideobjects, Nantes
Competition model of Xaveer De Geyter Architects' housing and retail complex in Estavayer, public space with street furniture
Competition model of Xaveer De Geyter Architects' housing and retail complex in Estavayer, fine textures and details
White architecture model of the Estavayer housing and retail project by XDGA, whites, transparent and frosted finishes
White architecture model of the Estavayer housing and retail project by XDGA, public space with street furniture – architectural model maker sideobjects, Nantes
White architecture model of the Estavayer housing and retail project by XDGA, fine textures and details
Competition model of Xaveer De Geyter Architects' housing and retail complex in Estavayer, whites, transparent and frosted finishes
Competition model of Xaveer De Geyter Architects' housing and retail complex in Estavayer, public space with street furniture
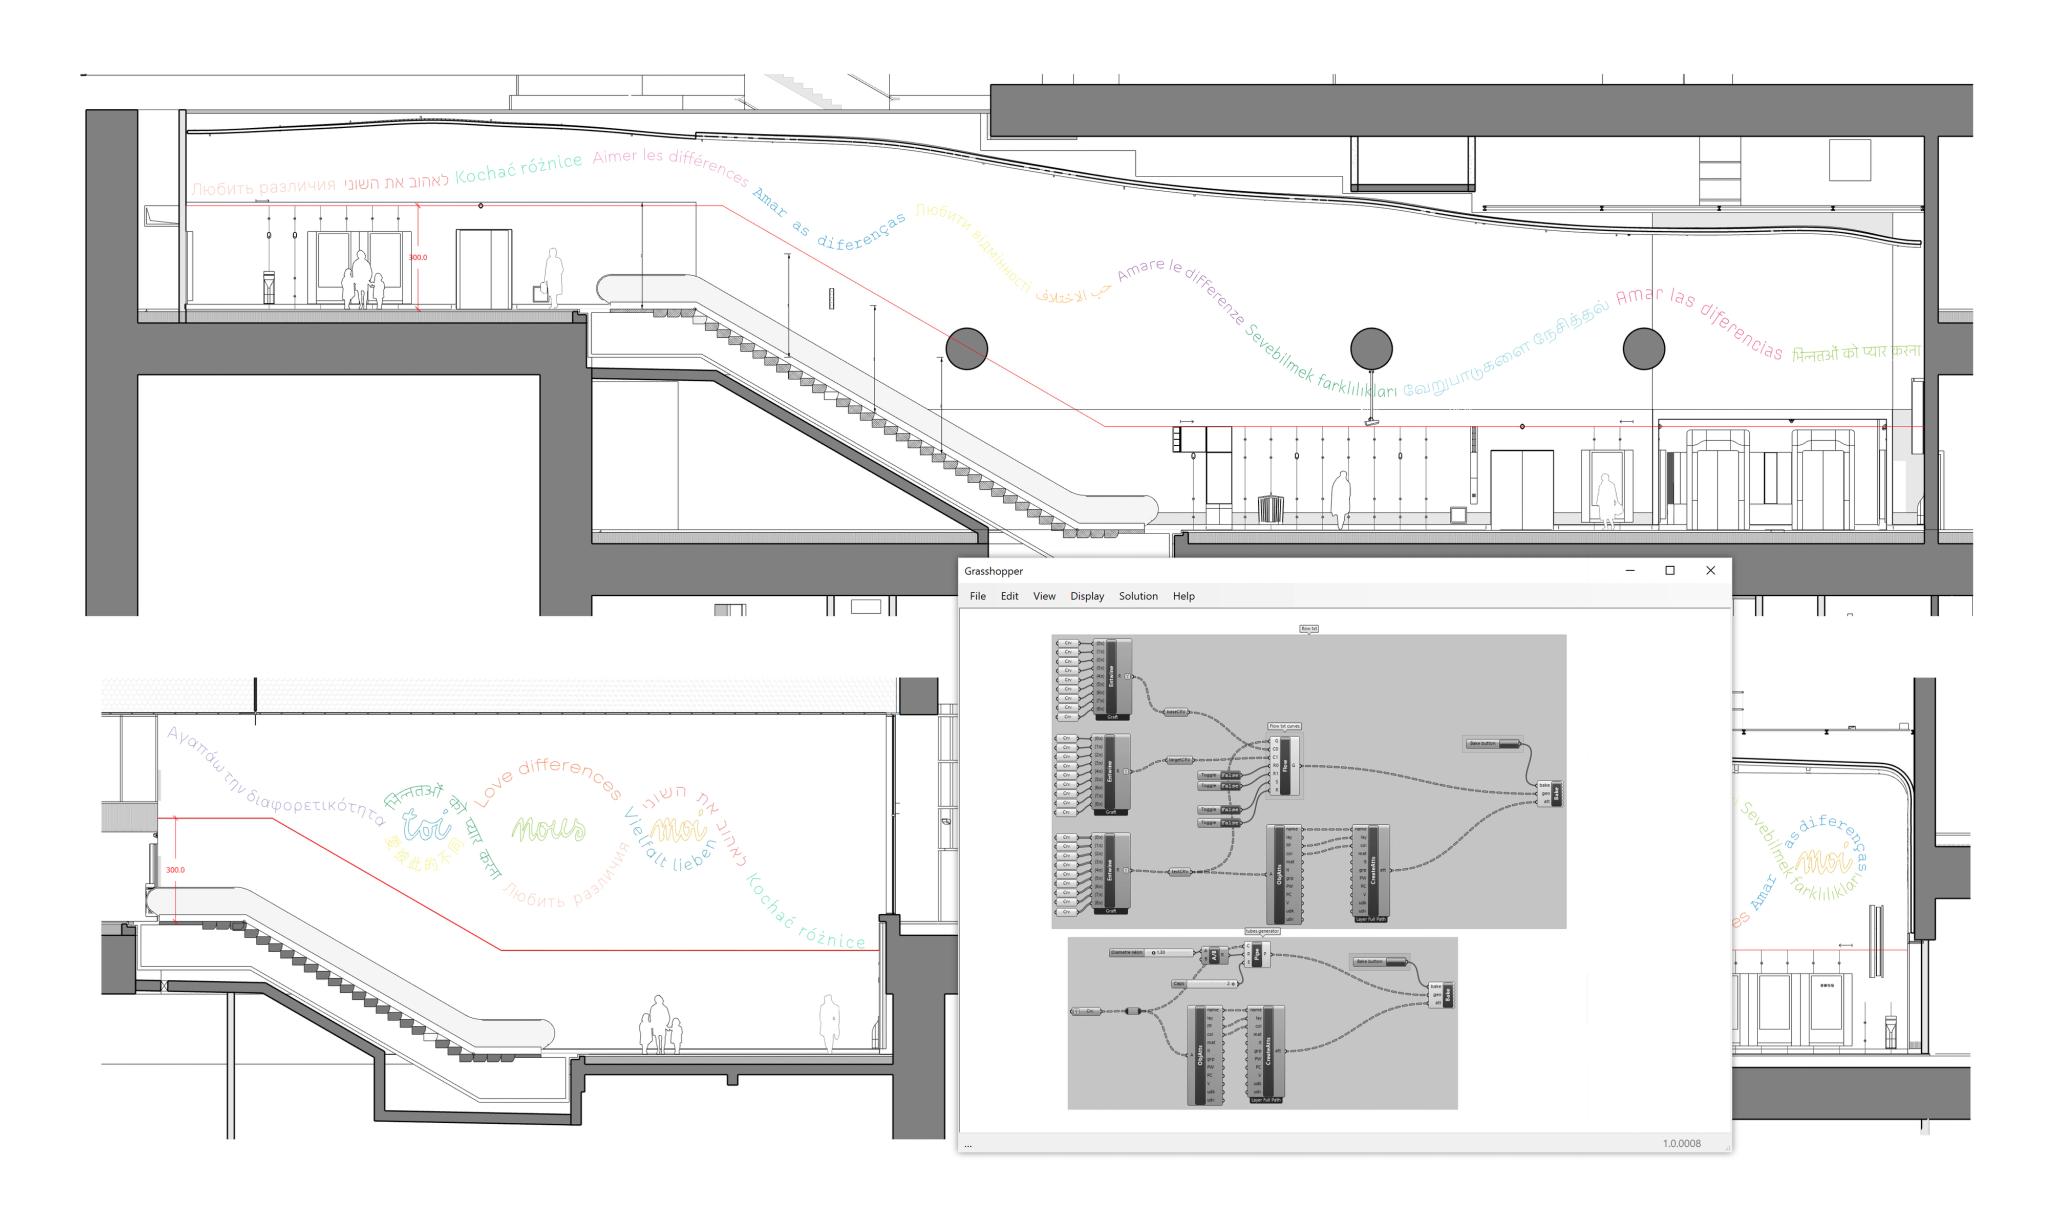
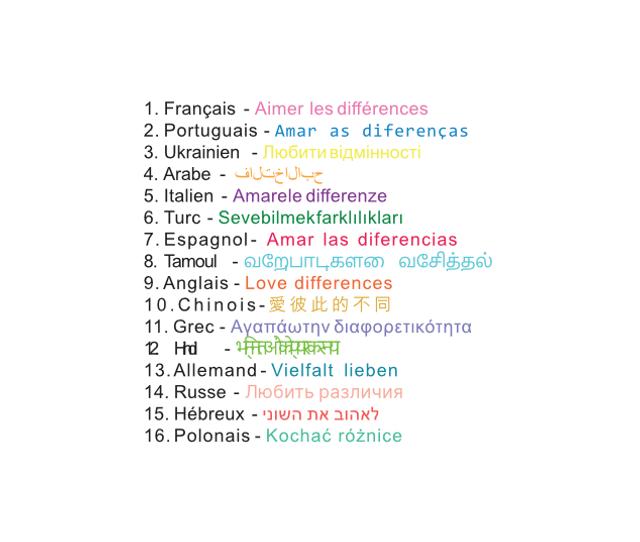
Aimer les différences by artist Michelangelo Pistoletto, artwork integrated into Champigny Centre station, Grand Paris Express – art fabrication by sideobjects, Nantes

Michelangelo Pistoletto, Aimer les différences

more
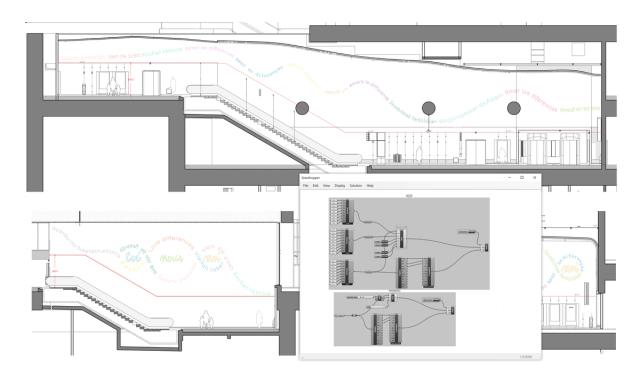
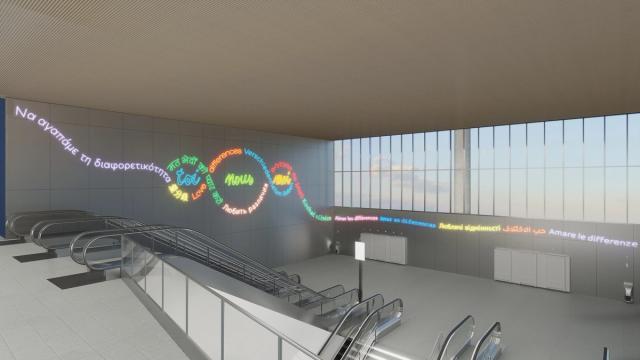
Aimer les différences by artist Michelangelo Pistoletto, artwork integrated into Champigny Centre station, Grand Paris Express – art fabrication by sideobjects, Nantes
Aimer les différences by artist Michelangelo Pistoletto, graphic integration for Line 15
Aimer les différences by artist Michelangelo Pistoletto, Tandems art and architecture program
Competition model of Xaveer De Geyter Architects' school complex in Strasbourg, two longitudinal school buildings – architectural model maker sideobjects, Nantes

Xaveer De Geyter Architects, school complex in Strasbourg

more
Competition model of Xaveer De Geyter Architects' school complex in Strasbourg, two longitudinal school buildings – architectural model maker sideobjects, Nantes
Competition model of Xaveer De Geyter Architects' school complex in Strasbourg, colored footbridge, stairs and climbing wall
Competition model of Xaveer De Geyter Architects' school complex in Strasbourg, covered playground and circulation
White architecture model of a Strasbourg school by XDGA, two longitudinal school buildings